

Water Views - Seller Financing
Address
19996 Crescent Court, Montgomery, TX
Price
$ 3,195,000
Property Attributes
- MLS#85847871
- TypeSingle Family
- Listing Status Active
- CountyMontgomery
- CityMontgomery
- Area39 Lake Conroe Area
- NeighborhoodGrand Harbor
- Zip77356
- Style
- Year Built2008
- Taxes$ 27599
- Price$ 3,195,000
- Bedrooms6
- Full Bathrooms5
- Half Bathrooms3
- Sqr Footage8018
- Lot Size0.6205 Acres
Data Source:
Houston Association of REALTORS® (HAR)
Property Description
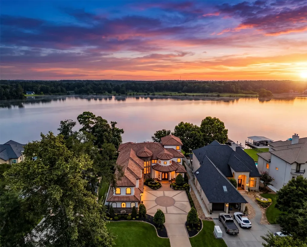
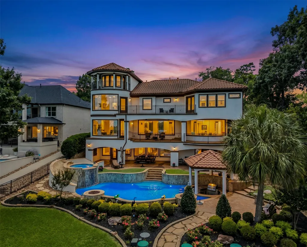
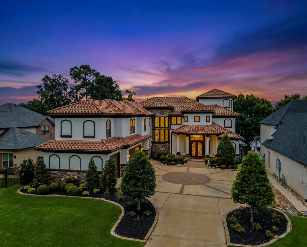
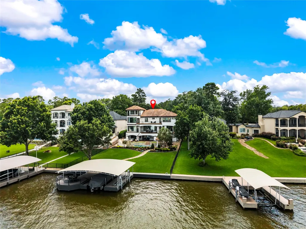
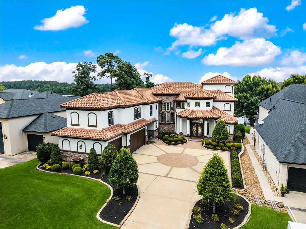
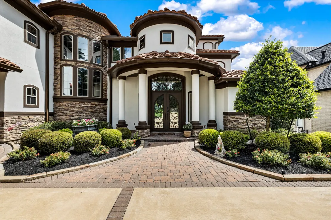
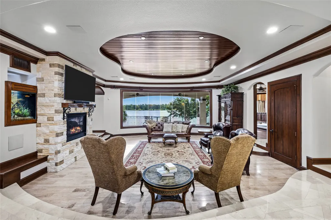
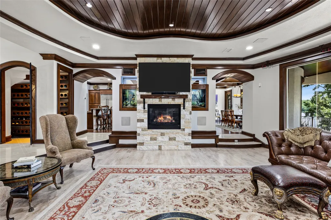
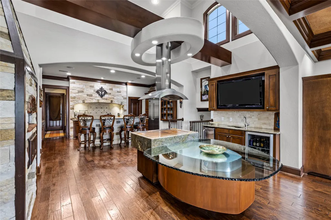
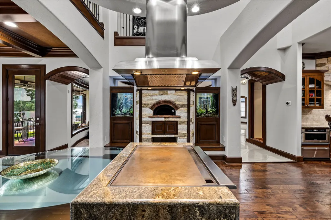
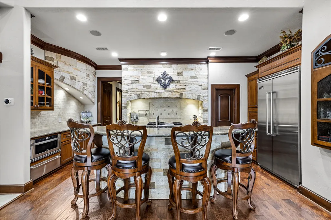
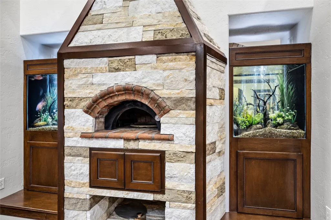
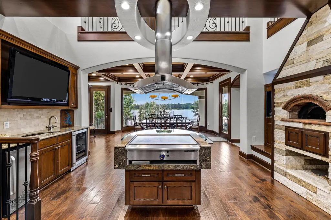
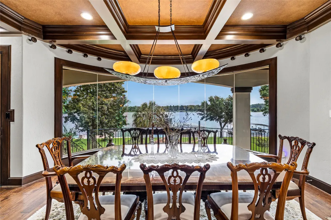
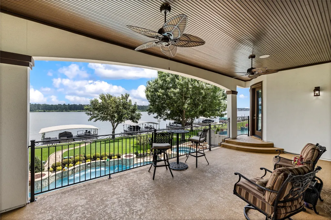
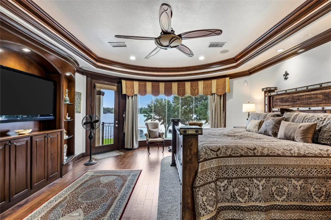
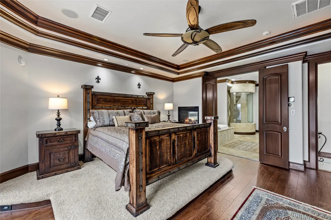
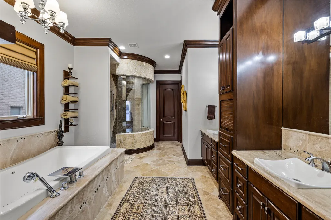
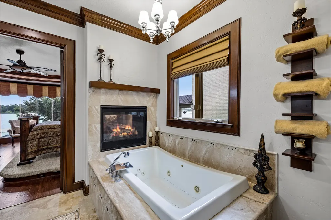
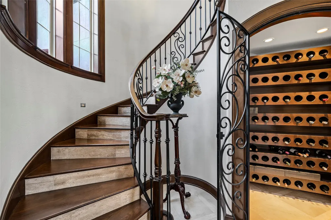
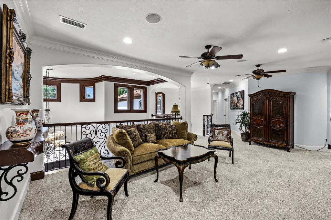
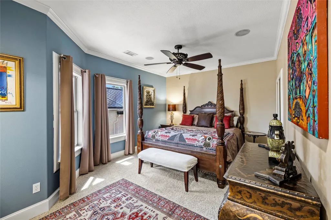
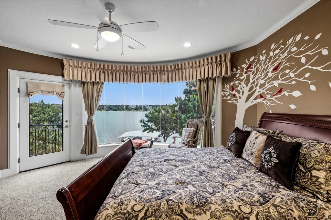
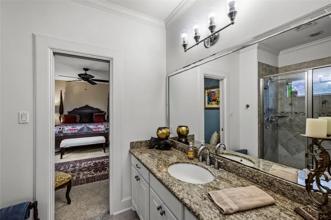
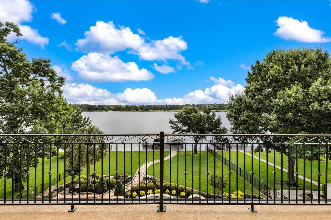
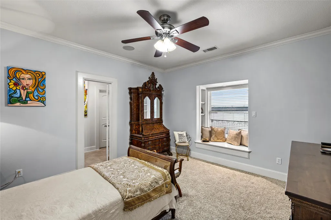
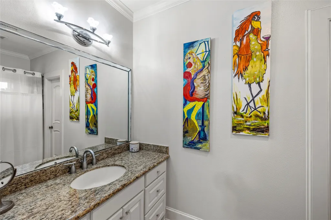
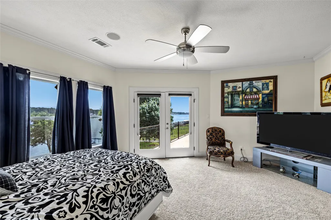
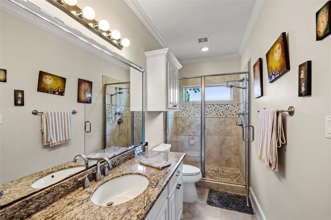
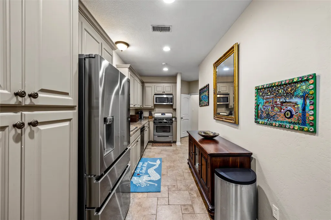
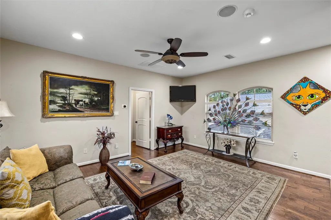
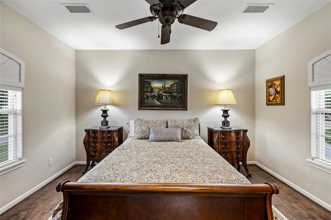
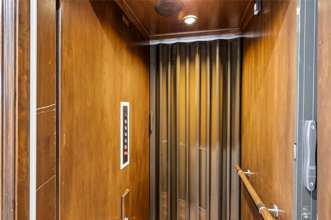
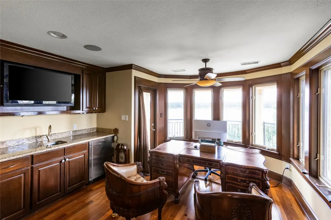
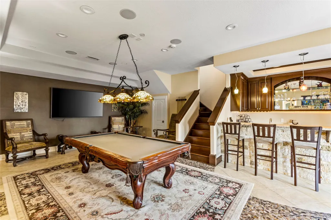
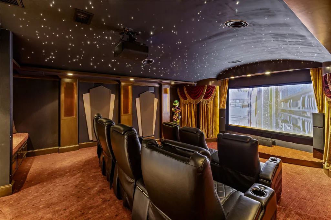
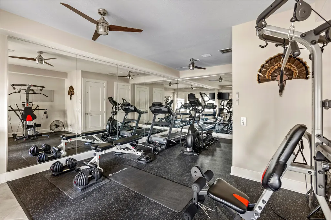
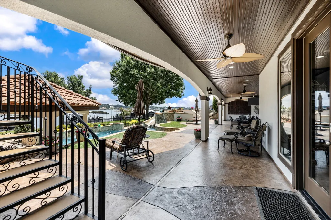
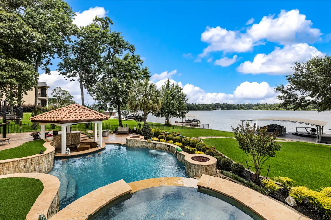
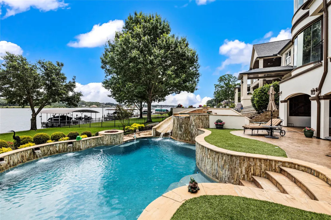
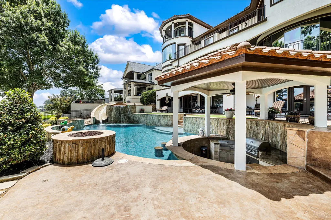
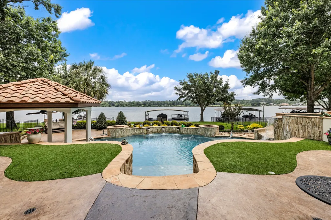
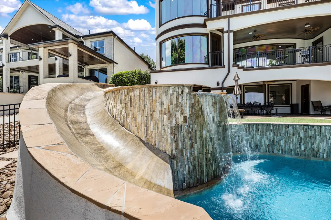
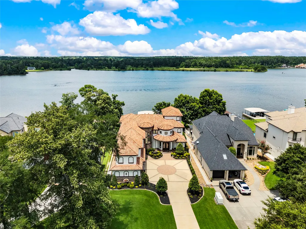
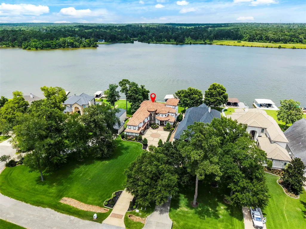
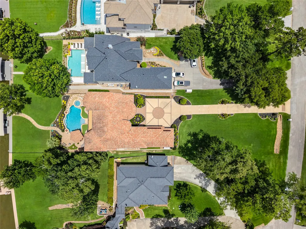
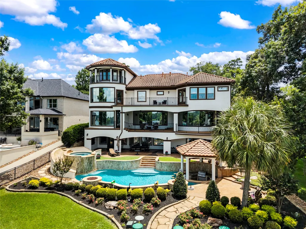
Immerse yourself in lakefront luxury in this stunning 4-story estate on Lake Conroe. Glide between floors on the elevator and take in expansive lake views from multiple balconies. Unwind by the resort-style pool with a slide, or whip up culinary delights on the hibachi grill, pizza oven or outdoor kitchen. Dock your boat and 2 jet skis with ease using the brand new composite deck with slip ski cover. Inside, discover 5 main bedrooms, plus a luxurious guest suite with an additional private bedroom/bathroom, kitchen and living area, and a smart home system for effortless control of everything from lighting and sound to sprinklers, AC, and the pool. The first floor entertainment haven boasts a game room, wet bar, exercise room, and a full-blown movie theater with a stage – perfect for creating lasting memories with family and friends. This is lakefront living at its finest!
| Elementary School | Middle School | High School |
|---|---|---|
| MADELEY RANCH ELEMENTARY SCHOOL Elementary School | MONTGOMERY JUNIOR HIGH SCHOOL Middle School | MONTGOMERY HIGH SCHOOL High School |
| Price History | |
|---|---|
| 6/12/2026 | Listed $3,195,000 |
General Features
| Country | US |
|---|---|
| Sewer | Aerobic Septic |
| Heating | Central,Gas |
| Cooling | Central Air,Electric,Attic Fan |
| Roof | Tile |
| Appliances | Double Oven,Dishwasher,Disposal,Gas Oven,Gas Range,Ice Maker,Microwave,Trash Compactor,Dryer,Refrigerator,Water Softener Owned,Washer |
| HOA Fee | 1500 |
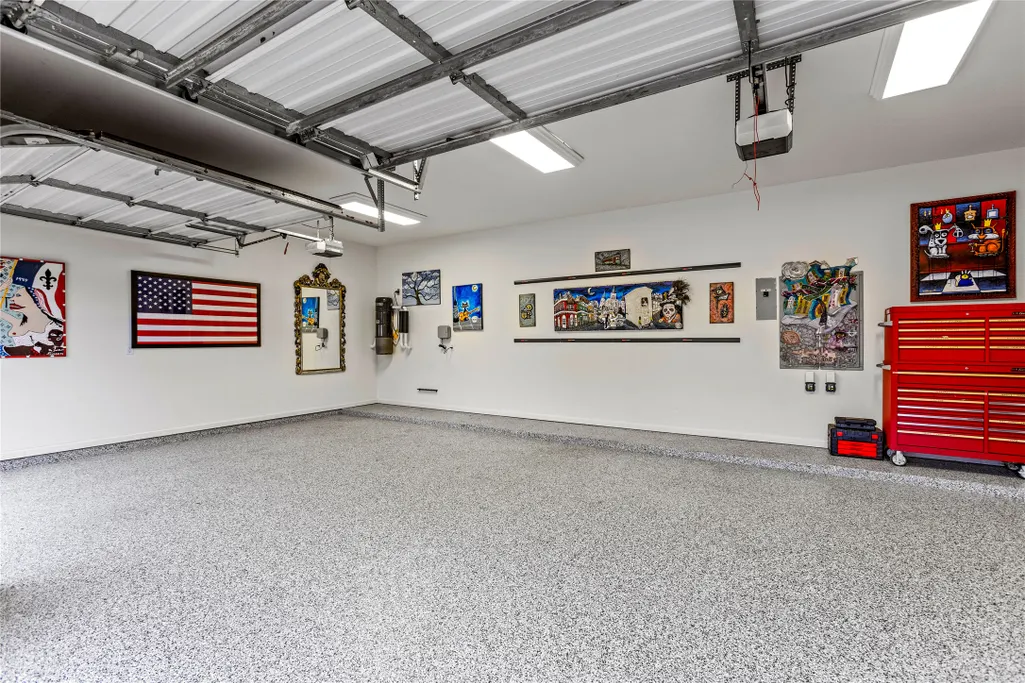
| Garage Spaces | 3 |
| Association Fee Includes | Recreation Facilities |
| Patio/Porch Features | Covered,Deck,Patio |
| Architectural Style | Mediterranean |
| Pool Features | Gunite,Heated,Salt Water |
| Security Features | Security System Owned,Controlled Access,Smoke Detector(s) |
| Construction Materials | Stucco |
| Year Built | 2008 |
| View | Lake,Water |
| Stories Count | 4 |
| Property Subtype | Detached |
| Tax Year | 2023 |
| Waterfront Features | Boat Dock/Slip,Bulkhead,Boat Ramp/Lift Access,Lake,Lake Front,Waterfront |
| Additional Parcels Description | 53800004300 |
| Assoc Fee Paid Per | Annually |
| County | Montgomery |
| New Construction | false |
| Property Type | Residential |
| Association Amenities | Gated |
| HOA | true |
| Attached Garage | true |
| Energy Efficient | HVAC,Insulation,Thermostat |
| Subdivision Name | Grand Harbor |
| Facing Direction | South |
| Garage Y/N | true |
| Green Indoor Air Quality | Ventilation |
| Total Rooms | 20 |
| Full Baths | 5 |
| Status | Active |
| Directions | Hwy 105 W to right on FM 149, Right on FM 1097 East. Right on Peel Right. Left on Grand Harbor Blvd. Home straight ahead. |
| ModificationTimestamp | 2026-07-22T13:09:11.820-00:00 |
| High School | MONTGOMERY HIGH SCHOOL |
| City | Montgomery |
| Disclosures | Seller Disclosure |
| Association Name | Grand Harbor POA |
| High School District | 37 - Montgomery |
| MLS Area | 39 |
| Lot Size Units | Square Feet |
| Spa Features | Hot Tub |
| Elementary School | MADELEY RANCH ELEMENTARY SCHOOL |
| Tax Annual Amount | 27599 |
| Middle/Junior High School | MONTGOMERY JUNIOR HIGH SCHOOL |
| MLS Area Minor | Lake Conroe Area |
| Additional Parcels Y/N | true |
| Lease Considered Y/N | false |
| Virtual Tour | https://conroehomesforsale.com/featured-listing/19996-crescent-ct-montgomery-tx-77356/ |
| Standard Status | Active |
| Middle/Junior School District | 37 - Montgomery |
| Elementary School District | 37 - Montgomery |
| Year Built Source | Public Records |
| Virtual Tour | https://conroehomesforsale.com/featured-listing/19996-crescent-ct-montgomery-tx-77356/ |
| PostalCity | Montgomery |
| Legal Description | GRAND HARBOR 01, BLOCK 2, LOT 15 |
Interior Features
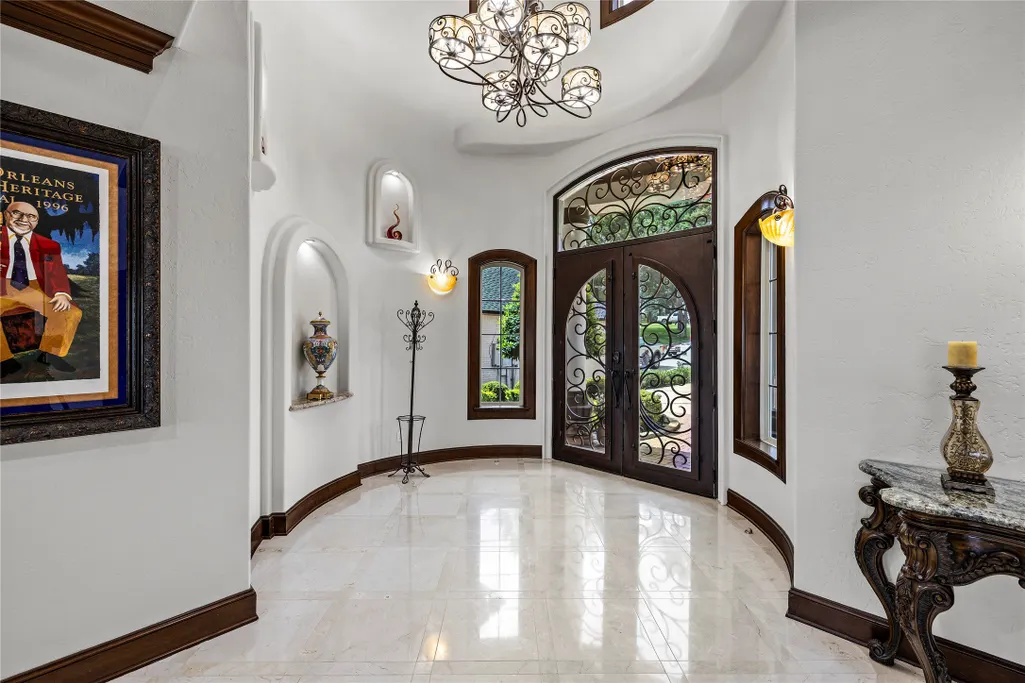
| Interior Amenities | Wet Bar,Breakfast Bar,Bidet,Balcony,Crown Molding,Central Vacuum,Dual Sinks,Double Vanity,Entrance Foyer,Elevator,Granite Counters,Hollywood Bath,High Ceilings,Jetted Tub,Kitchen Island,Bath in Primary Bedroom,Multiple Staircases,Pots & Pan Drawers,Pantry,Pot Filler,Separate Shower |
|---|---|
| Flooring | Carpet,Marble,Tile,Travertine,Wood |
| Total Fireplaces | 2 |
| Fireplace Features | Gas,Gas Log |
| Air Conditioning Y/N | true |
| Heating Y/N | true |
| Window Features | Window Coverings |
| Fireplace Y/N | true |
| Half Baths | 3 |
| Laundry Features | Washer Hookup,Electric Dryer Hookup |
| Total Bedrooms | 6 |
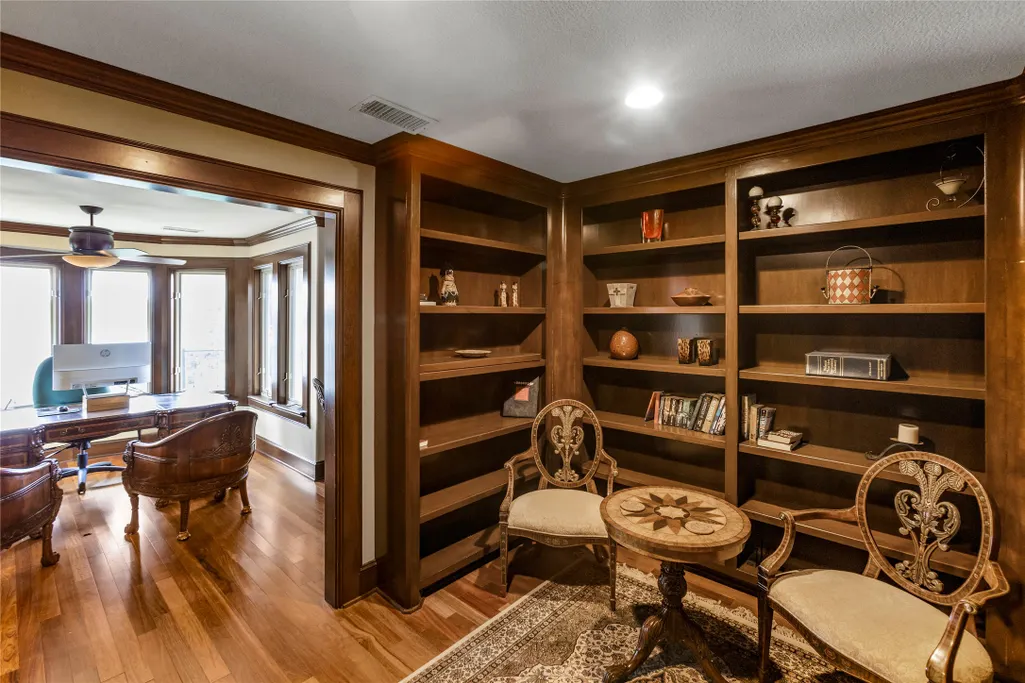
| Room Type | Breakfast Room/Nook,Dining Room,Family Room,Game Room,Guest Quarters,Kitchen,Library,Living Room,Media Room,Office,Utility Room,Wine Room,Half Bath |
| LivingAreaSource | Appraiser |
| Total Baths | 8 |
Exterior Features
| Exterior Amenities | Covered Patio,Deck,Fence,Hot Tub/Spa,Sprinkler/Irrigation,Outdoor Kitchen,Patio,Private Yard,Tennis Court(s) |
|---|---|
| Fencing | Back Yard |
| Parking Features | Additional Parking,Attached,Garage,Garage Door Opener,Oversized |
| Lot Features | Views,Waterfront |
| Water Source | Public |
| Lot Size Area | 27027 |
| Foundation Details | Pillar/Post/Pier,Slab |
| Spa | true |
| Building Area Total | 8018 |
| Lot Size Acres | 0.6205 |
| Road Surface Type | Asphalt |
| Lot Size Source | Appraiser |
| Waterfront Y/N | true |
| Private Pool | true |
Amenities
- Foreclosure
- Views
- Short Sale
- New Construction
- Adult 55+
- Lease To Own
- No HOA Fees
- Furnished
- Primary On Main
- Air Conditioning
- Seller Finance
- Green
- Fixer Upper
- Horse
- Golf
- Fireplace
- Deck
- Garage
- Basement
- Pool
Property vs Single Family Average in 77356
Price
Taxes
Year Built
 The information being provided by Houston Association of REALTORS, Inc. is for the consumer's personal, non-commercial use and may not be used for any purpose other than to identify prospective properties consumers may be interested in purchasing. Any information relating to real estate for sale referenced on this web site comes from the Internet Data Exchange (IDX) program of the Houston Association of REALTORS, Inc. This web site may reference real estate listing(s) held by a brokerage firm other
