

Water Views













Address
11618 Renaissance Drive, Montgomery, TX
Price
$ 1,150,000
Property Attributes
- MLS#69689473
- TypeSingle Family
- Listing Status Active
- CountyMontgomery
- CityMontgomery
- Area39 Lake Conroe Area
- NeighborhoodGrand Harbor
- Zip77356
- Style
- Year Built2020
- Taxes$ 17365
- Price$ 1,150,000
- Bedrooms4
- Full Bathrooms4
- Half Bathrooms0
- Sqr Footage4049
- Lot Size0.5452 Acres
Data Source:
Houston Association of REALTORS® (HAR)
Property Description
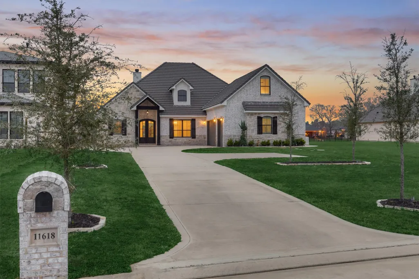
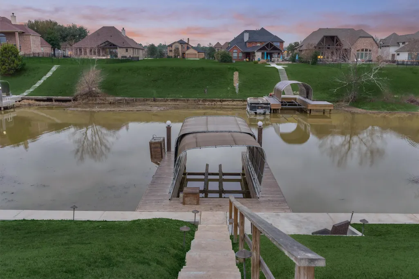
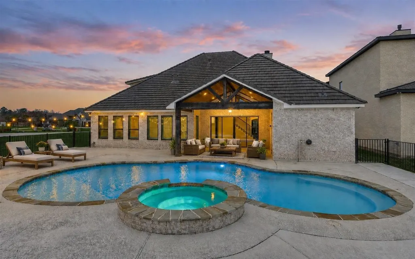
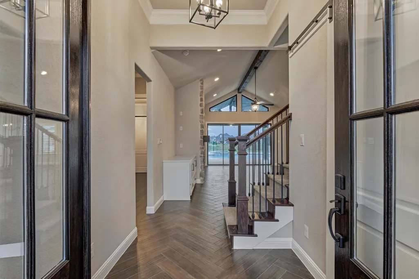
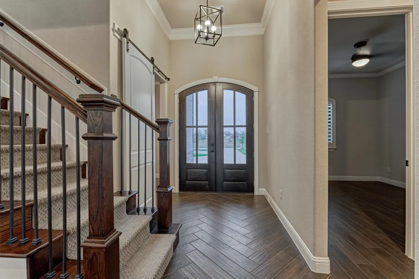
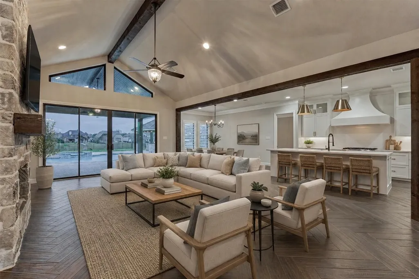
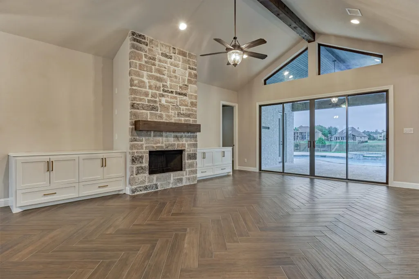
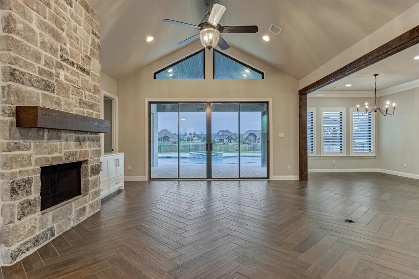
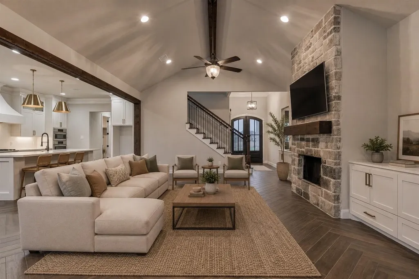
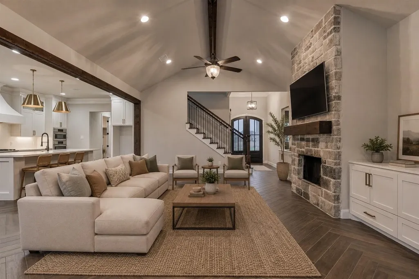
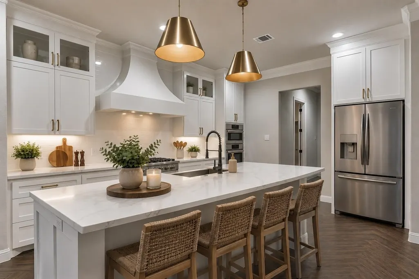
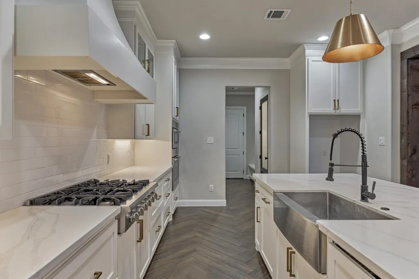
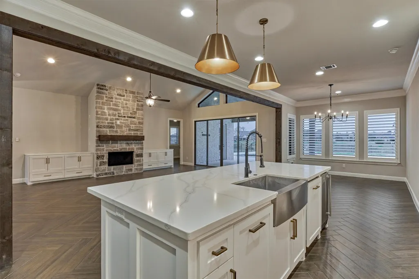
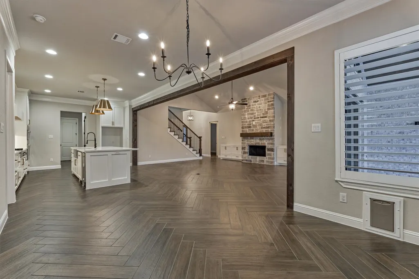
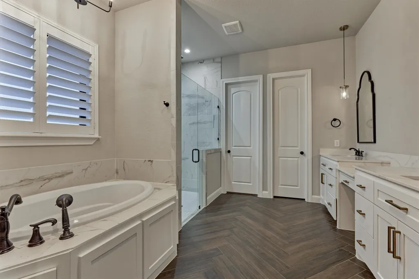
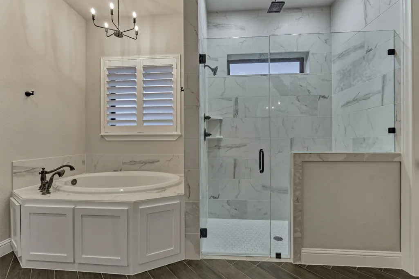
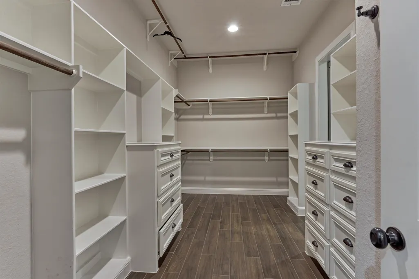
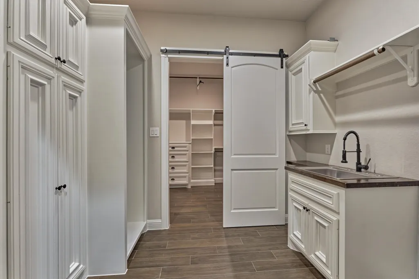
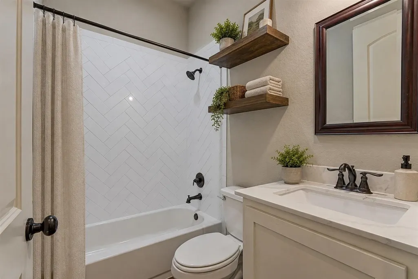
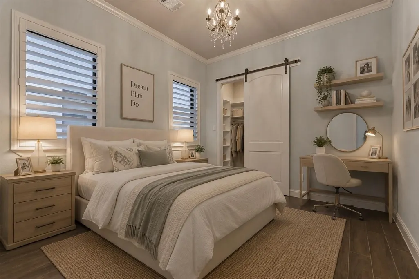
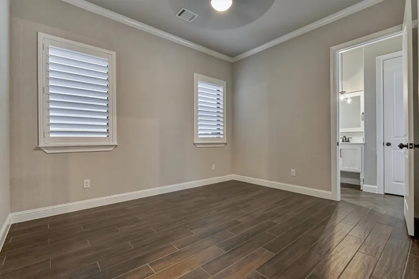
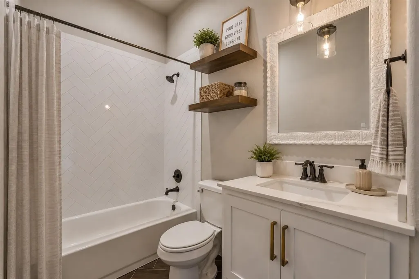
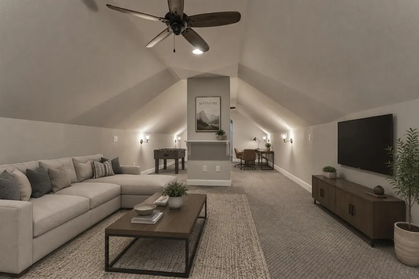
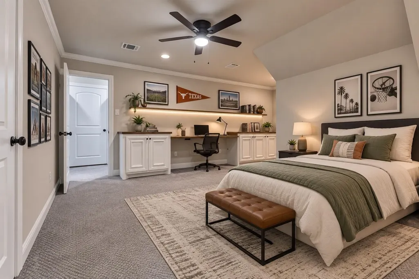
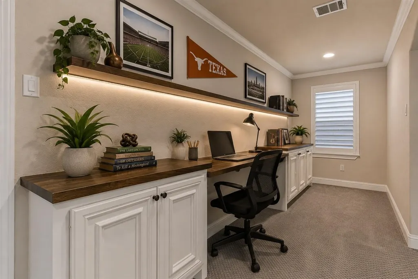
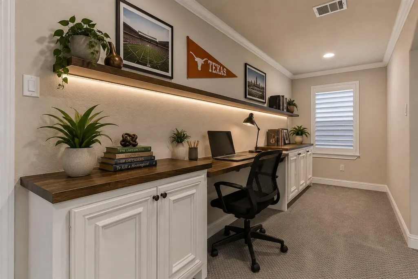
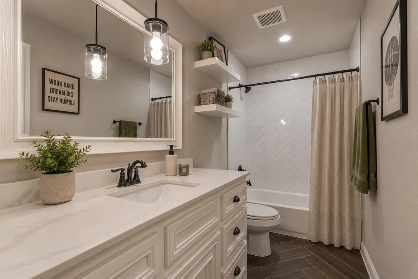
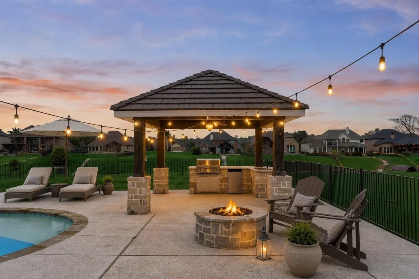
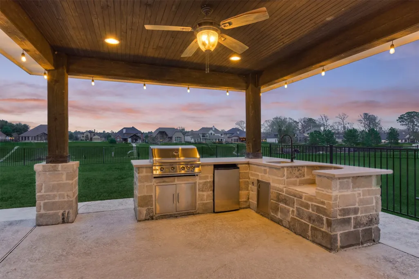
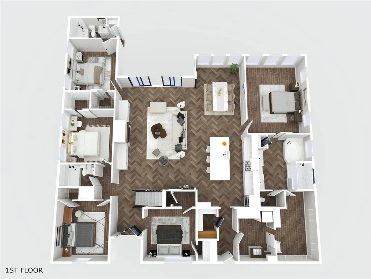
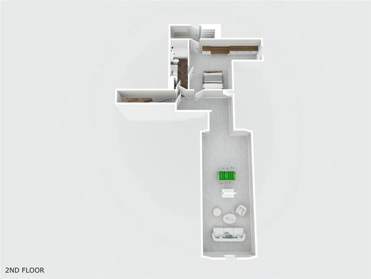
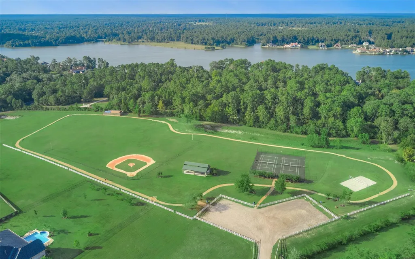
Custom luxury home with access to LAKE CONROE! This beautifully designed 5-bedroom, 4-bath home blends everyday comfort with outstanding spaces for entertaining. The main level features tile flooring throughout, custom shutters, a private home office, and game room. The chef's kitchen is appointed with quartz countertops, a Thor 6-burner gas cooktop, Bosch dishwasher, and built-in ice maker. Step outside to your private backyard retreat featuring a sparkling pool, relaxing hot tub, fire pit, and fully equipped outdoor kitchen with grill and beverage refrigerator. A sidewalk leads to the private boat dock with boat slip, recently dredged for deeper water, plus a convenient fish cleaning station. Additional highlights include Rheem tankless water heater and whole-home generator. Grand Harbor amenities include tennis courts, baseball field, sand volleyball, walking trails, and year-round community events. Zoned to highly acclaimed Montgomery ISD.
| Elementary School | Middle School | High School |
|---|---|---|
| MADELEY RANCH ELEMENTARY SCHOOL Elementary School | MONTGOMERY JUNIOR HIGH SCHOOL Middle School | MONTGOMERY HIGH SCHOOL High School |
| Price History | |
|---|---|
| 8/6/2026 | Listed $1,150,000 |
General Features
| Country | US |
|---|---|
| Sewer | Other,Septic Tank |
| Heating | Central,Gas |
| Cooling | Central Air,Electric |
| Roof | Tile |
| Appliances | Convection Oven,Dishwasher,Gas Cooktop,Disposal,Ice Maker,Microwave,Oven,Tankless Water Heater |
| HOA Fee | 1600 |
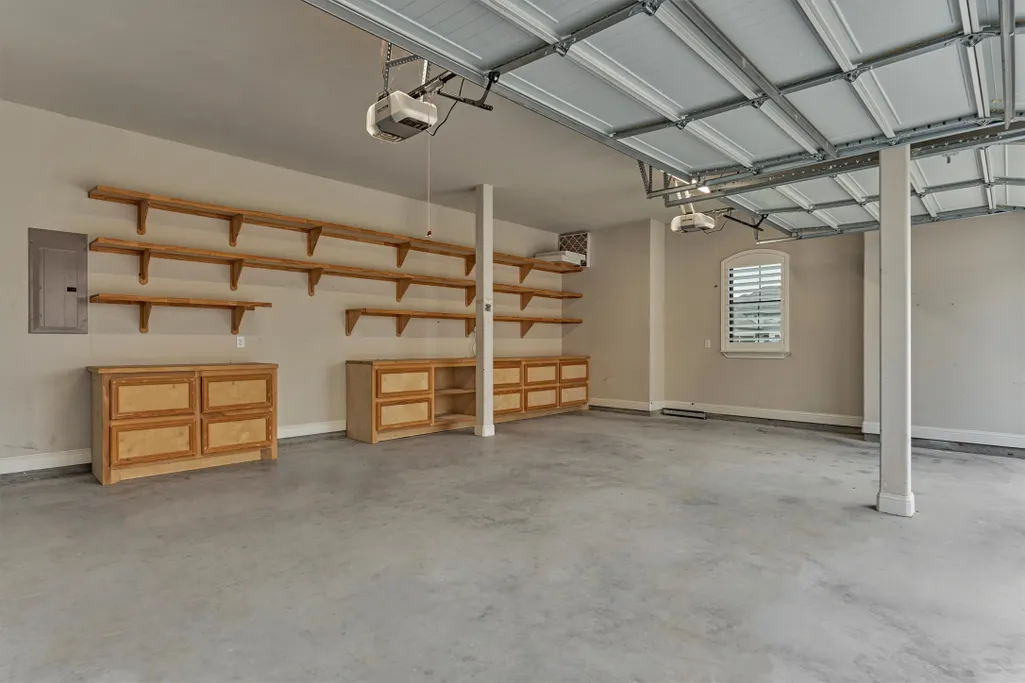
| Garage Spaces | 3 |
| Association Fee Includes | Common Areas,Recreation Facilities |
| Patio/Porch Features | Covered,Deck,Patio,Porch |
| Architectural Style | Contemporary/Modern,Traditional |
| Pool Features | Gunite,In Ground,Pool/Spa Combo |
| Security Features | Controlled Access,Smoke Detector(s) |
| Construction Materials | Brick,Stone,Wood Siding |
| Year Built | 2020 |
| View | Canal,Water |
| Stories Count | 2 |
| Levels | Two |
| Property Subtype | Detached |
| Tax Year | 2025 |
| Ownership | Full Ownership |
| Waterfront Features | Boat Dock/Slip,Bulkhead,Boat Ramp/Lift Access,Canal Front,Waterfront |
| Assoc Fee Paid Per | Annually |
| County | Montgomery |
| New Construction | false |
| Property Type | Residential |
| Association Amenities | Boat Ramp,Controlled Access,Sport Court,Lake or Pond,Picnic Area,Tennis Court(s),Trail(s),Gated,Guard |
| HOA | true |
| Attached Garage | true |
| Energy Efficient | Thermostat,Water Heater,Windows |
| Subdivision Name | Grand Harbor |
| Facing Direction | South |
| Garage Y/N | true |
| Green Indoor Air Quality | Ventilation |
| Total Rooms | 11 |
| Full Baths | 4 |
| Status | Active |
| Directions | From Hwy 105W, RIGHT on Walden Rd, LEFT on Grand Harbor Blvd (manned gate entry), LEFT on Parkside Blvd, RIGHT on Grand Pine Dr, LEFT on Calm Harbor Crossing, RIGHT on Grand View Dr, LEFT on Grand Isle Crossing, LEFT on Renaissance Dr, home is on the LEFT. Cannot access through gate off of FM1097/Peel Rd. |
| ModificationTimestamp | 2026-09-12T20:15:25.837-00:00 |
| High School | MONTGOMERY HIGH SCHOOL |
| City | Montgomery |
| Disclosures | Seller Disclosure |
| Association Name | Grand Harbor POA |
| High School District | 37 - Montgomery |
| MLS Area | 39 |
| Lot Size Units | Square Feet |
| Spa Features | Hot Tub |
| Elementary School | MADELEY RANCH ELEMENTARY SCHOOL |
| Tax Annual Amount | 17365 |
| Middle/Junior High School | MONTGOMERY JUNIOR HIGH SCHOOL |
| MLS Area Minor | Lake Conroe Area |
| Lease Considered Y/N | false |
| Standard Status | Active |
| Middle/Junior School District | 37 - Montgomery |
| Elementary School District | 37 - Montgomery |
| Year Built Source | Public Records |
| PostalCity | Montgomery |
| Legal Description | S616400 - THE ISLAND AT GRAND HARBOR, BLOCK 1, LOT 10, ACRES |
Interior Features
| Interior Amenities | Breakfast Bar,BedroomonUpperLevel,Crown Molding,Double Vanity,Entrance Foyer,En Suite Bathroom,High Ceilings,Kitchen Island,Kitchen/Family Room Combo,Main Level Primary,Pots & Pan Drawers,Pantry,Quartz Counters,Split Bedrooms,Soaking Tub,Separate Shower,Tub Shower,Vanity,Vaulted Ceiling(s),Walk-In Pantry,Walk-In Closet(s) |
|---|---|
| Flooring | Carpet,Tile |
| Total Fireplaces | 1 |
| Fireplace Features | Gas |
| Air Conditioning Y/N | true |
| Heating Y/N | true |
| Window Features | Low-Emissivity Windows,Window Coverings |
| Fireplace Y/N | true |
| Laundry Features | Washer Hookup,Electric Dryer Hookup,Gas Dryer Hookup |
| Total Bedrooms | 4 |
| Room Type | Entry/Foyer,Family Room,Game Room,Guest Quarters,Living Room,Office,Utility Room |
| LivingAreaSource | Appraiser |
| Total Baths | 4 |
| Bedrooms Possible | 5 |
Exterior Features
| Exterior Amenities | Covered Patio,Deck,Fence,Hot Tub/Spa,Sprinkler/Irrigation,Outdoor Kitchen,Porch,Patio,Private Yard,Tennis Court(s) |
|---|---|
| Fencing | Back Yard |
| Parking Features | Additional Parking,Attached,Driveway,Garage,Garage Door Opener,Oversized |
| Lot Features | Subdivision,Views,Waterfront,Pond on Lot |
| Water Source | Other |
| Lot Size Area | 23749 |
| Foundation Details | Slab |
| Spa | true |
| Building Area Total | 4049 |
| Lot Size Acres | 0.5452 |
| Lot Size Source | Appraiser |
| Waterfront Y/N | true |
| Private Pool | true |
Amenities
- Foreclosure
- Views
- Short Sale
- New Construction
- Adult 55+
- Lease To Own
- No HOA Fees
- Furnished
- Primary On Main
- Air Conditioning
- Seller Finance
- Green
- Fixer Upper
- Horse
- Golf
- Fireplace
- Deck
- Garage
- Basement
- Pool
Property vs Single Family Average in 77356
Price
Taxes
Year Built
 The information being provided by Houston Association of REALTORS, Inc. is for the consumer's personal, non-commercial use and may not be used for any purpose other than to identify prospective properties consumers may be interested in purchasing. Any information relating to real estate for sale referenced on this web site comes from the Internet Data Exchange (IDX) program of the Houston Association of REALTORS, Inc. This web site may reference real estate listing(s) held by a brokerage firm other
