

Address
11388 Grand Harbor Boulevard, Montgomery, TX
Price
$ 665,000
Property Attributes
- MLS#67229112
- TypeSingle Family
- Listing Status Active
- CountyMontgomery
- CityMontgomery
- Area39 Lake Conroe Area
- NeighborhoodGrand Harbor
- Zip77356
- Style
- Year Built2009
- Taxes$ 9109
- Price$ 665,000
- Bedrooms4
- Full Bathrooms3
- Half Bathrooms1
- Sqr Footage3220
- Lot Size1.002 Acres
Data Source:
Houston Association of REALTORS® (HAR)
Property Description
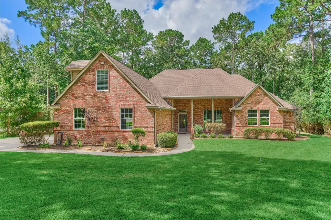
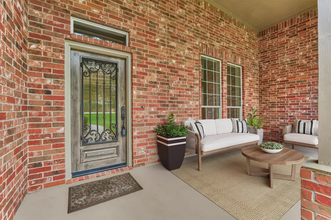
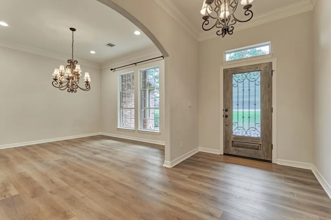
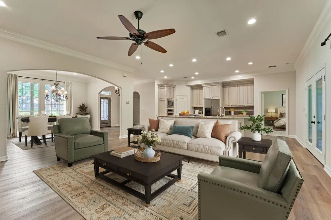
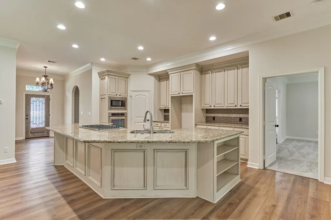
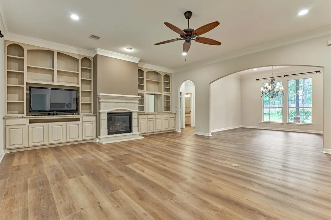
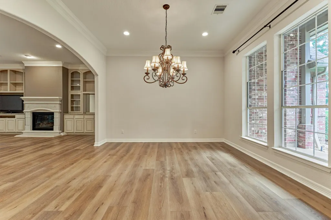
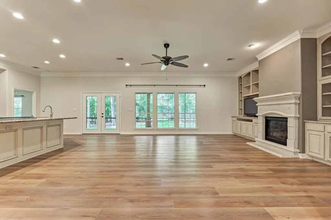
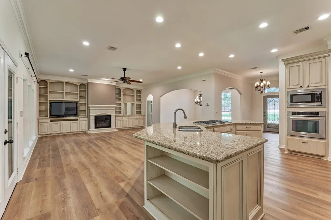
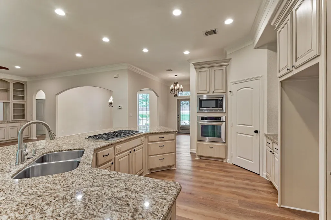
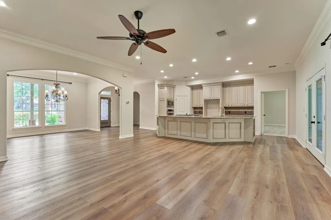
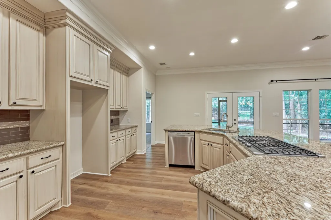
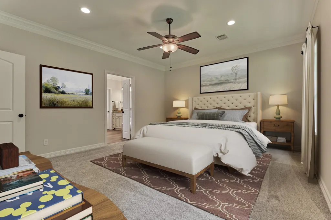
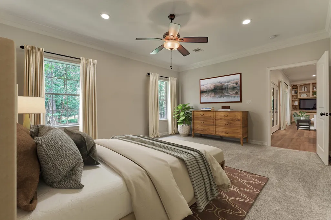
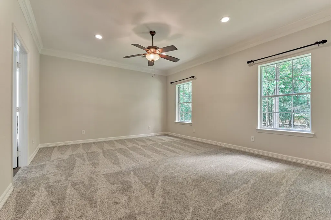
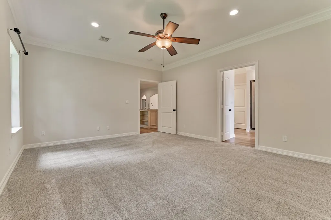
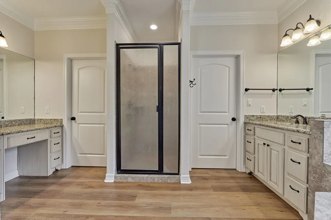
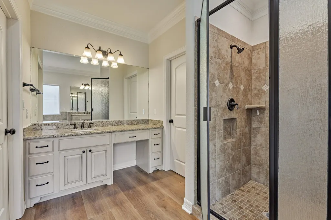
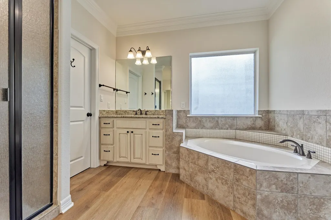
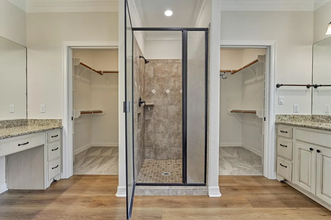
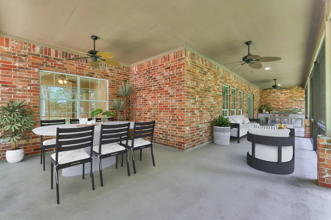
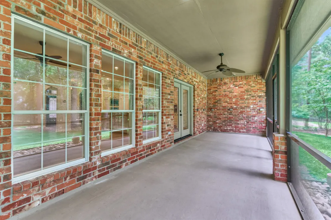
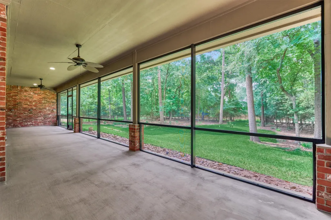
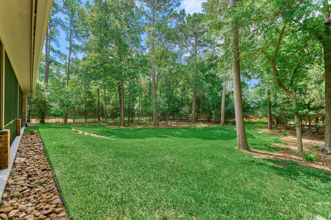
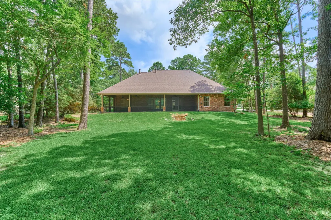
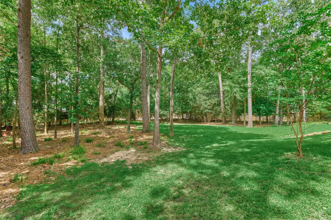
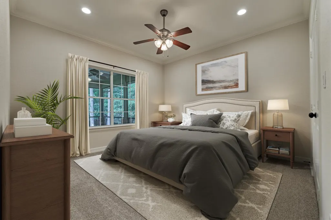
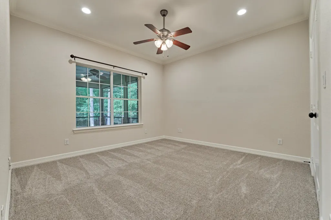
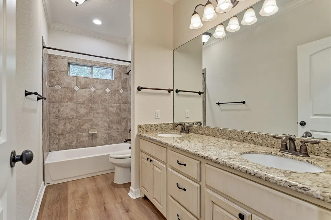
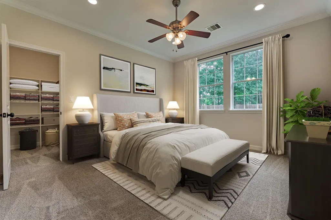
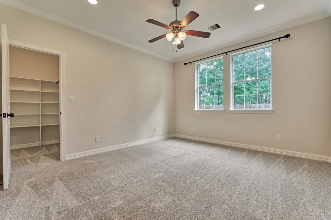
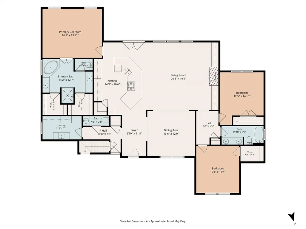
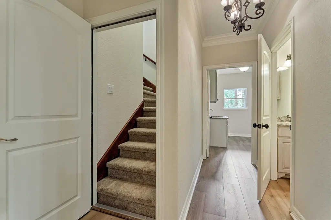
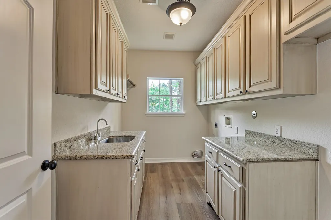
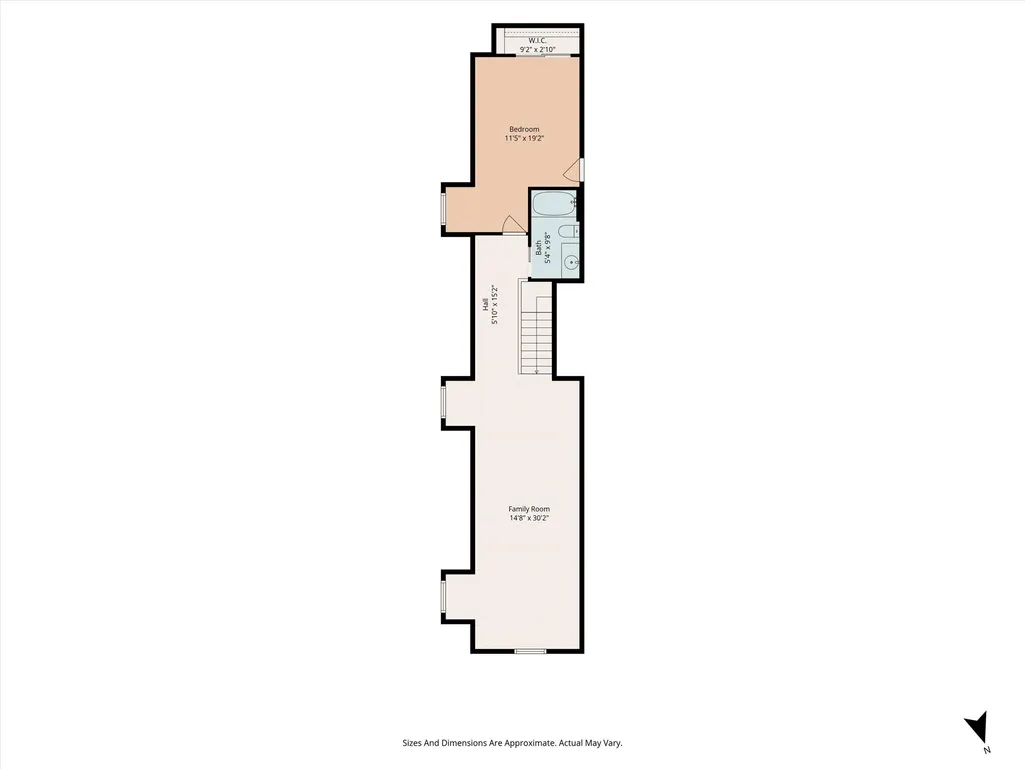
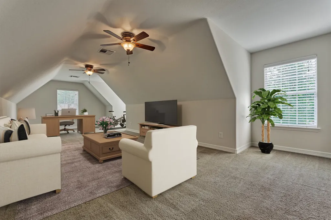
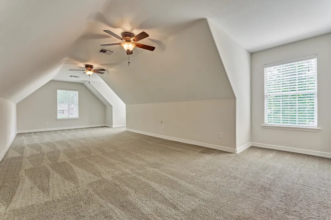
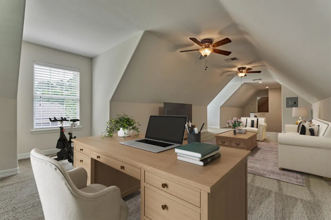
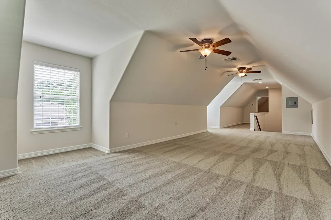
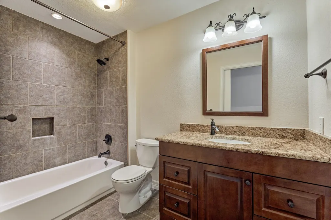
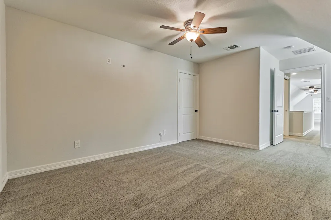
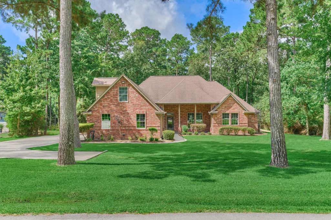
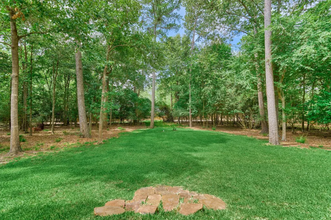
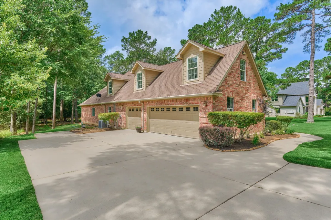
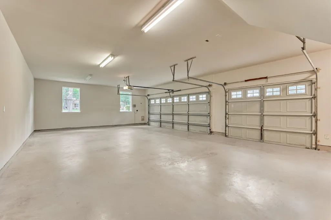
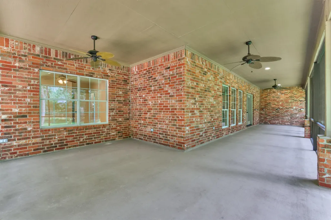
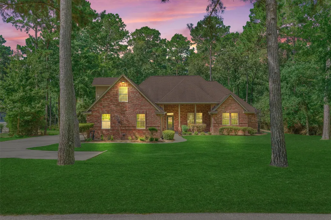
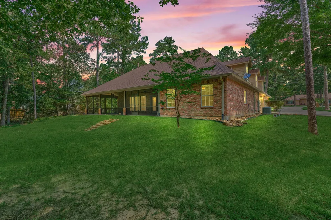
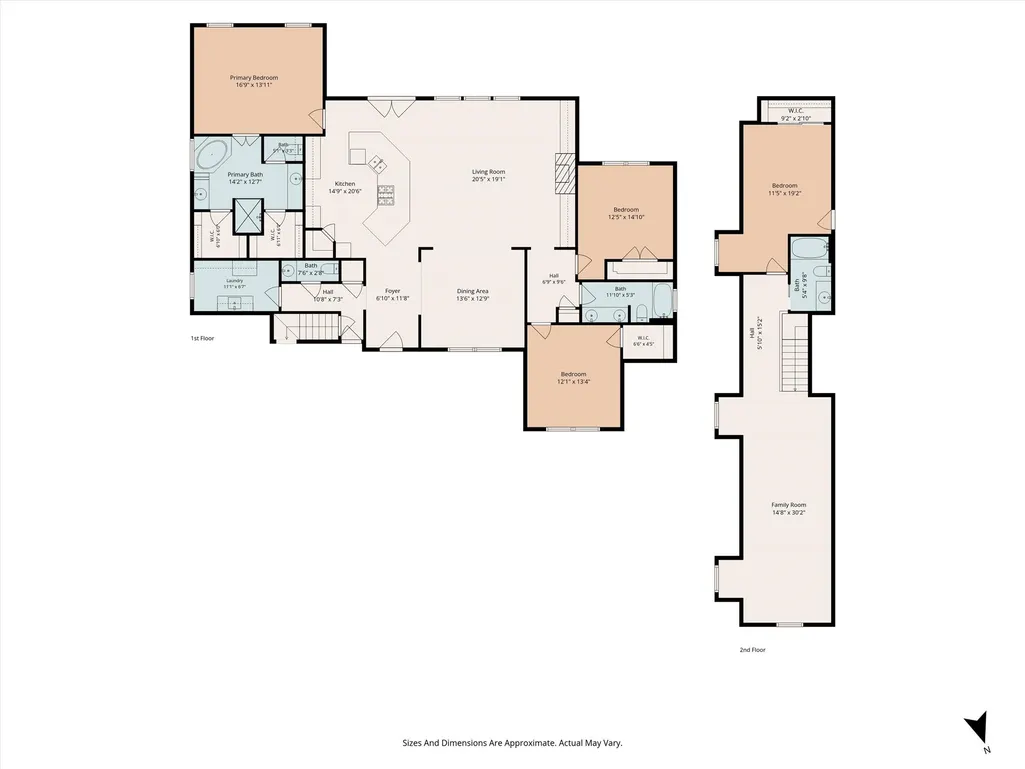
Original-owner custom brick estate—first time on market! Meticulously refreshed in 2026, this turn-key 3,220 SF (larger than tax rolls) 1.5-story home sits on a private, wooded 1+ acre lot. Inside, find elegant 10' ceilings & open modern flow. The chef's kitchen features a massive custom island, 5-burner gas cooktop & deep pot drawers. A classic stone gas fireplace anchors custom built-ins in the expansive living room, flowing effortlessly into the adjacent dining room. Relax in the private, screened lanai overlooking the yard—perfect for watching wildlife or planning a pool. The main-level primary suite is a peaceful retreat with serene views, dual vanities, 2 walk-in closets, a soaking tub & rain-glass shower. Downstairs also features 2 spacious bedrooms, a large bath with dual sinks, a half bath, and a fantastic laundry room with a sink & space for a 2nd fridge. Upstairs adds a 4th bed, full bath & huge bonus room with kitchenette potential. Oversized 945 SF 3-car garage & 2021 Roof
| Elementary School | Middle School | High School |
|---|---|---|
| MADELEY RANCH ELEMENTARY SCHOOL Elementary School | MONTGOMERY JUNIOR HIGH SCHOOL Middle School | MONTGOMERY HIGH SCHOOL High School |
| Price History | |
|---|---|
| 6/16/2026 | Listed $675,000 |
| 8/21/2026 | 1$665,000 |
General Features
| Country | US |
|---|---|
| Sewer | AerobicSeptic,PublicSewer |
| Heating | Central,Gas |
| Cooling | CentralAir,Electric |
| Roof | Composition |
| Appliances | ConvectionOven,Dishwasher,GasCooktop,Disposal,Microwave,Cooktop |
| HOA Fee | 1600 |
| Garage Spaces | 3 |
| Association Fee Includes | CommonAreas,RecreationFacilities |
| Patio/Porch Features | Covered,Deck,Patio,Porch |
| Architectural Style | Traditional |
| Security Features | ControlledAccess,SmokeDetectors |
| Construction Materials | Brick,CementSiding,WoodSiding |
| Year Built | 2009 |
| Levels | OneAndOneHalf |
| Property Subtype | Detached |
| Tax Year | 2025 |
| Ownership | Full Ownership |
| Assoc Fee Paid Per | Annually |
| County | Montgomery |
| New Construction | false |
| Property Type | Residential |
| Association Amenities | BoatRamp,ControlledAccess,Pickleball,Park,TennisCourts,Trails,Gated,Guard |
| HOA | true |
| Attached Garage | true |
| Energy Efficient | Thermostat,Windows |
| Subdivision Name | Grand Harbor |
| Garage Y/N | true |
| Total Rooms | 7 |
| Full Baths | 3 |
| Status | Active |
| Directions | I45 to HWY 105 West; Right on Walden Rd; Left on Grand Harbor BLVD; home is on the left. |
| ModificationTimestamp | 2026-09-05T14:14:20.767-00:00 |
| High School | MONTGOMERY HIGH SCHOOL |
| City | Montgomery |
| Disclosures | SellerDisclosure |
| Association Name | Grand Harbor POA |
| High School District | 37 - Montgomery |
| MLS Area | 39 |
| Lot Size Units | SquareFeet |
| Elementary School | MADELEY RANCH ELEMENTARY SCHOOL |
| Tax Annual Amount | 9109 |
| Middle/Junior High School | MONTGOMERY JUNIOR HIGH SCHOOL |
| MLS Area Minor | Lake Conroe Area |
| Lease Considered Y/N | false |
| Standard Status | Active |
| Middle/Junior School District | 37 - Montgomery |
| Elementary School District | 37 - Montgomery |
| Year Built Source | PublicRecords |
| PostalCity | Montgomery |
| Legal Description | GRAND HARBOR 05, BLOCK 2, LOT 3 |
Interior Features
| Interior Amenities | BreakfastBar,BedroomonUpperLevel,CrownMolding,DoubleVanity,FullBathOnMainLevel,GraniteCounters,HighCeilings,KitchenIsland,KitchenFamilyRoomCombo,BathInPrimaryBedroom,MainLevelPrimary,PotsAndPanDrawers,SplitBedrooms,SoakingTub,SeparateShower,TubShower,Vanity,WalkInPantry,WalkInClosets,CeilingFans,LivingDiningRoom |
|---|---|
| Flooring | Carpet,Plank,Tile,Vinyl |
| Total Fireplaces | 1 |
| Fireplace Features | GasLog |
| Air Conditioning Y/N | true |
| Heating Y/N | true |
| Window Features | LowEmissivityWindows |
| Fireplace Y/N | true |
| Half Baths | 1 |
| Laundry Features | WasherHookup,ElectricDryerHookup,GasDryerHookup |
| Total Bedrooms | 4 |
| Room Type | DiningRoom,FamilyRoom,GameRoom,GuestQuarters,LivingRoom,UtilityRoom,HalfBath |
| LivingAreaSource | Builder |
| Total Baths | 4 |
Exterior Features
| Exterior Amenities | CoveredPatio,Deck,SprinklerIrrigation,Porch,Patio,TennisCourts |
|---|---|
| Parking Features | Attached,Driveway,Garage,GarageDoorOpener,Oversized |
| Lot Features | Subdivision,Wooded |
| Lot Size Area | 43647 |
| Foundation Details | Slab |
| Building Area Total | 3220 |
| Lot Size Acres | 1.002 |
| Road Surface Type | Asphalt,Concrete |
| Lot Size Source | Appraiser |
| Other Equipment | SatelliteDish |
| Private Pool | false |
Amenities
- Foreclosure
- Views
- Short Sale
- New Construction
- Adult 55+
- Lease To Own
- No HOA Fees
- Furnished
- Primary On Main
- Air Conditioning
- Seller Finance
- Green
- Fixer Upper
- Horse
- Golf
- Fireplace
- Deck
- Garage
- Basement
- Pool
Property vs Single Family Average in 77356
Price
Taxes
Year Built
 The information being provided by Houston Association of REALTORS, Inc. is for the consumer's personal, non-commercial use and may not be used for any purpose other than to identify prospective properties consumers may be interested in purchasing. Any information relating to real estate for sale referenced on this web site comes from the Internet Data Exchange (IDX) program of the Houston Association of REALTORS, Inc. This web site may reference real estate listing(s) held by a brokerage firm other
