
















Address
150 Quiet Springs Trail, Willis, TX
Price
$ 875,000
Property Attributes
- MLS#44841567
- TypeSingle Family
- Listing Status Active
- CountySan Jacinto
- CityWillis
- Area64 Coldspring/South San Jacinto County
- NeighborhoodPeach Creek Farms
- Zip77378
- Style
- Year Built2024
- Taxes$ 18620
- Price$ 875,000
- Bedrooms4
- Full Bathrooms3
- Half Bathrooms1
- Sqr Footage3845
- Lot Size6.86 Acres
Data Source:
Houston Association of REALTORS® (HAR)
Property Description
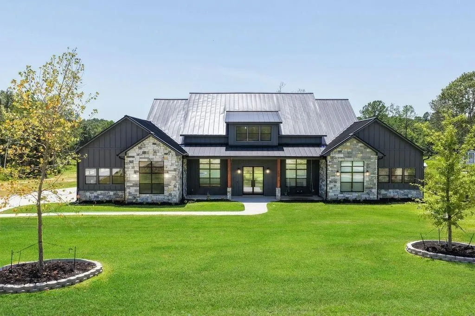
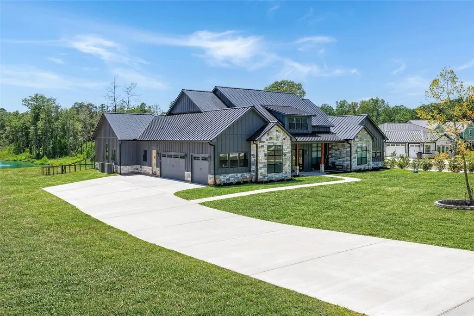
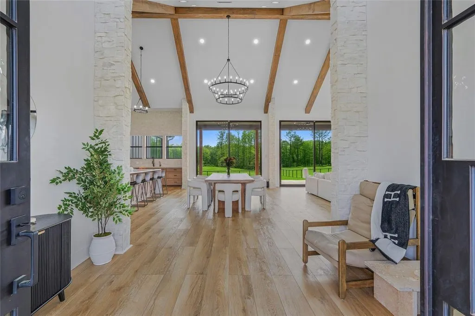
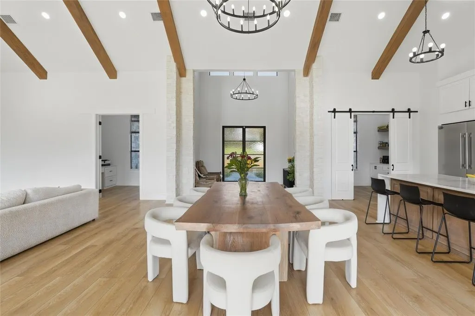
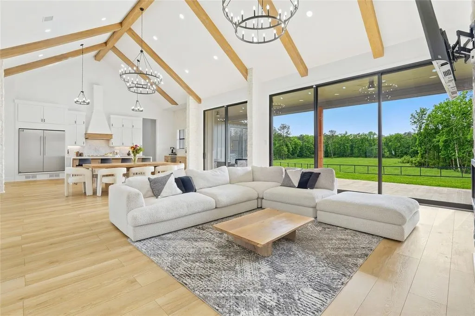
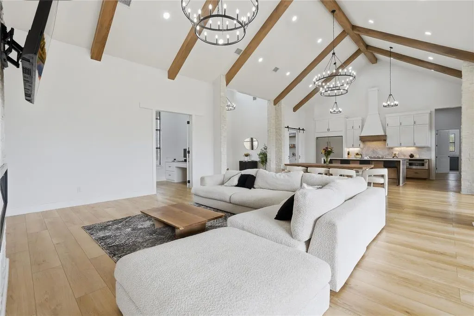
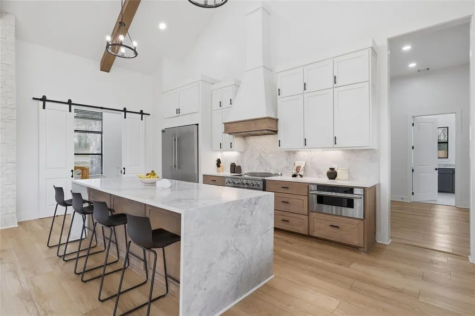
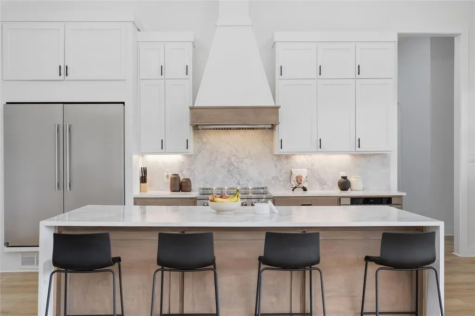
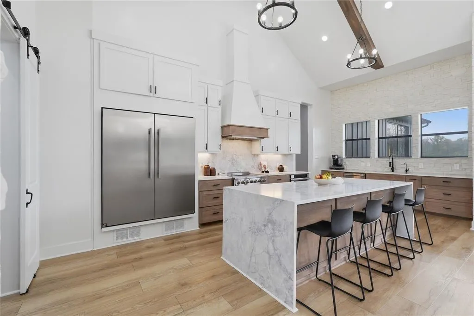
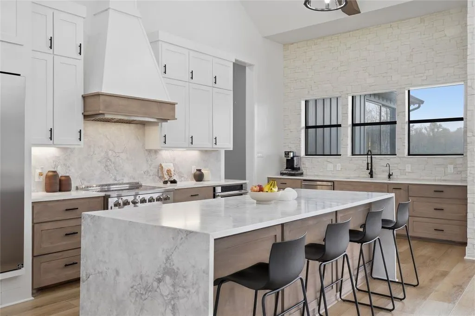
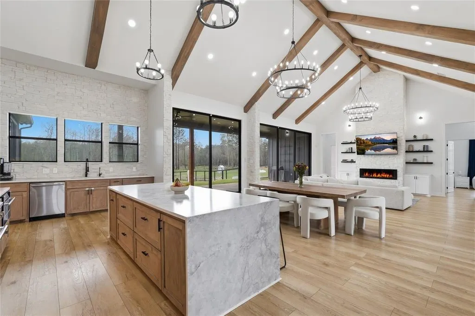
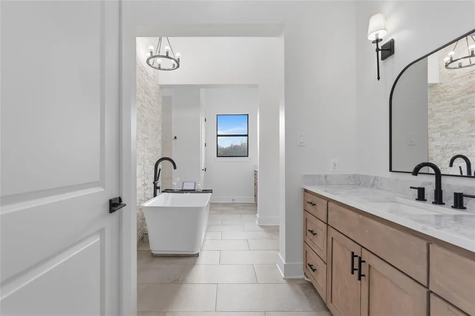
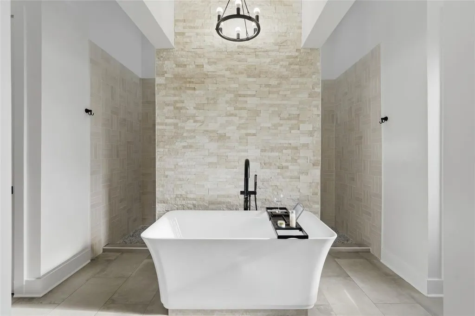
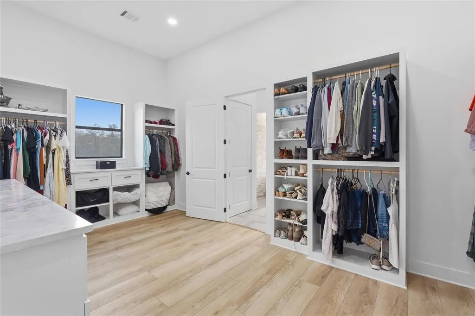
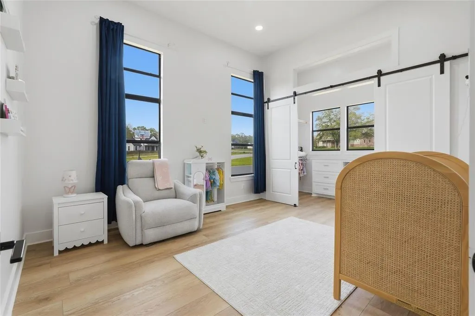
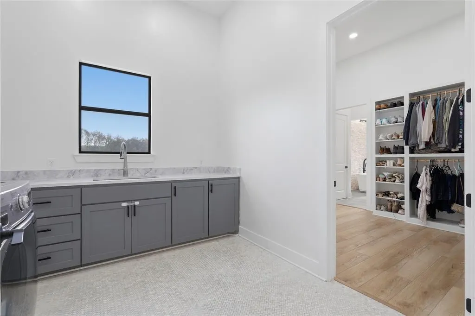
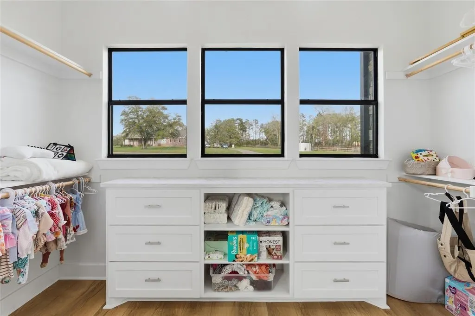
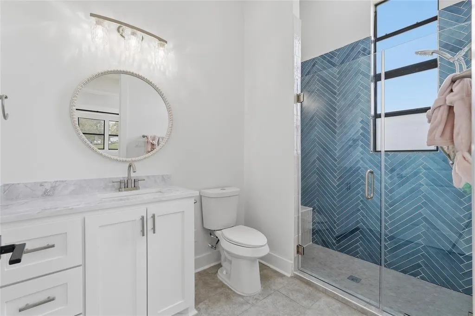
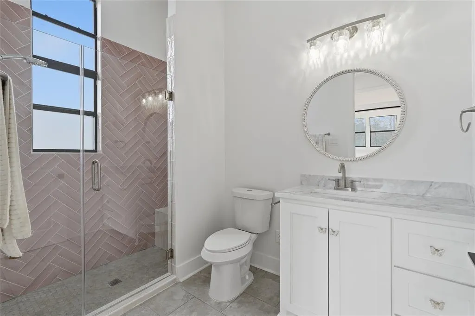
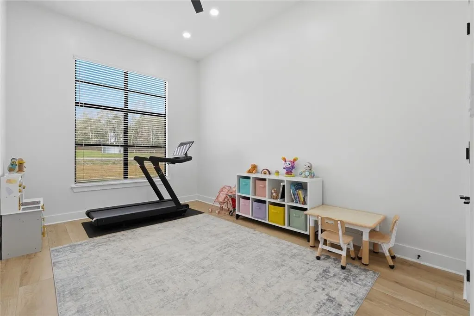
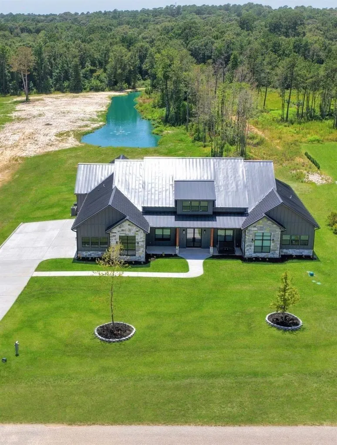
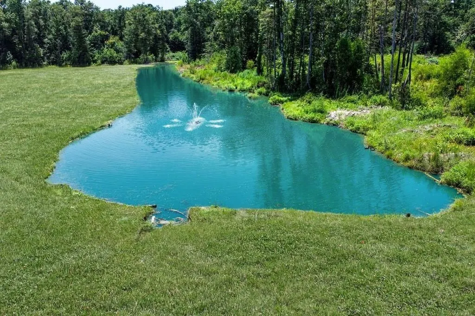
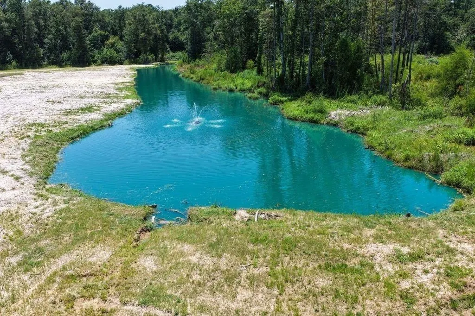
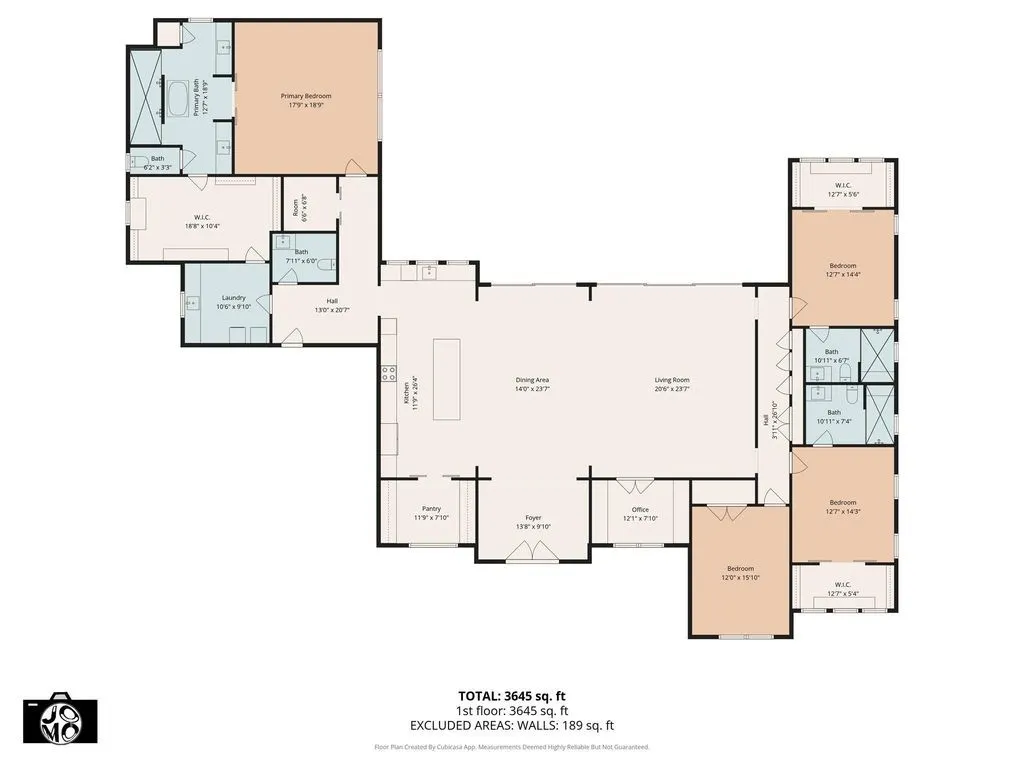
Stunning one-story custom home set amid nearly 7 private, wooded acres in sought-after Peach Creek Farms. A private pond, peaceful country views, and mature trees create a serene retreat just minutes from Conroe. Inside, walls of windows frame the surrounding landscape while vaulted ceilings with exposed beams, wide-plank flooring, and refined designer finishes showcase the home’s thoughtful craftsmanship. The open-concept layout flows into a chef’s kitchen with a generous island, breakfast bar, custom cabinetry, stainless steel appliances, and abundant prep space. The secluded primary suite offers a spa-inspired bath with a deep soaking tub, oversized walk-in shower, dual vanities, and walk-in closet. Three secondary bedrooms are privately arranged in their own wing, joined by a dedicated home office and oversized 3-car garage. Step outside to the covered patio overlooking the wooded acreage. Don't miss this opportunity to enjoy luxury, privacy & craftsmanship at an exceptional value.
| Elementary School | Middle School | High School |
|---|---|---|
| EDWARD B. CANNAN ELEMENTARY SCHOOL Elementary School | LYNN LUCAS MIDDLE SCHOOL Middle School | WILLIS HIGH SCHOOL High School |
| Price History | |
|---|---|
| 9/16/2026 | Listed $875,000 |
General Features
| Country | US |
|---|---|
| Sewer | Septic Tank |
| Heating | Central,Electric |
| Cooling | Central Air,Electric |
| Roof | Metal |
| Appliances | Dishwasher,Electric Oven,Electric Range,Disposal,Microwave,Refrigerator,Water Softener Owned |
| HOA Fee | 600 |
| Garage Spaces | 3 |
| Patio/Porch Features | Covered,Deck,Patio |
| Architectural Style | Farmhouse,Traditional |
| Security Features | Security System Owned,Smoke Detector(s) |
| Construction Materials | Cement Siding,Stone |
| Year Built | 2024 |
| Stories Count | 1 |
| Levels | One |
| Property Subtype | Detached |
| Tax Year | 2025 |
| Assoc Fee Paid Per | Annually |
| County | San Jacinto |
| New Construction | false |
| Property Type | Residential |
| HOA | true |
| Energy Efficient | Thermostat,Windows |
| Subdivision Name | Peach Creek Farms |
| Garage Y/N | true |
| Green Indoor Air Quality | Ventilation |
| Total Rooms | 11 |
| Full Baths | 3 |
| Status | Active |
| Directions | From I-45, take the exit for League Line Rd (FM 3083) and head east. Turn left onto FM 1484 and continue north. Take a slight left onto Cedar Ln, then turn right onto FM 3083. Turn right onto Kelly Rd, then right into the Peach Creek Farms / Quiet Springs Trail community. Follow Quiet Springs Trail to 150 Quiet Springs Trail, which will be on the right. |
| ModificationTimestamp | 2026-09-20T20:12:08.373-00:00 |
| High School | WILLIS HIGH SCHOOL |
| City | Willis |
| Association Name | Peach Creek Farms/Inframark |
| High School District | 56 - Willis |
| MLS Area | 64 |
| Lot Size Units | Square Feet |
| Elementary School | EDWARD B. CANNAN ELEMENTARY SCHOOL |
| Tax Annual Amount | 18620 |
| Middle/Junior High School | LYNN LUCAS MIDDLE SCHOOL |
| MLS Area Minor | Coldspring/South San Jacinto County |
| Lease Considered Y/N | false |
| Standard Status | Active |
| Middle/Junior School District | 56 - Willis |
| Elementary School District | 56 - Willis |
| Year Built Source | Public Records |
| PostalCity | Willis |
| Legal Description | PEACH CREEK FARMS, LOT 15, REPLATTED TO LOT 15A, ACRES 6.76 |
Interior Features
| Interior Amenities | All Bedrooms Down,Breakfast Bar,Double Vanity,Entrance Foyer,En Suite Bathroom,Full Bath on Main Level,High Ceilings,Kitchen Island,Kitchen/Family Room Combo,Main Level Primary,Pantry,Quartz Counters,Split Bedrooms,Soaking Tub,Separate Shower,Tub Shower,Vaulted Ceiling(s),Walk-In Pantry,Walk-In Closet(s),Window Treatments,Ceiling Fan(s) |
|---|---|
| Flooring | Tile,Wood |
| Total Fireplaces | 1 |
| Fireplace Features | Gas |
| Air Conditioning Y/N | true |
| Heating Y/N | true |
| Window Features | Low-Emissivity Windows,Window Coverings |
| Fireplace Y/N | true |
| Half Baths | 1 |
| Laundry Features | Washer Hookup,Electric Dryer Hookup |
| Total Bedrooms | 4 |
| Room Type | Entry/Foyer,Family Room,Kitchen,Living Room,Office,Utility Room |
| LivingAreaSource | Appraiser |
| Total Baths | 4 |
Exterior Features
| Exterior Amenities | Covered Patio,Deck,Fence,Sprinkler/Irrigation,Patio,Private Yard |
|---|---|
| Fencing | Back Yard |
| Parking Features | Oversized |
| Lot Features | Cleared,Subdivision,Wooded,Backs to Greenbelt/Park |
| Water Source | Private,Well |
| Lot Size Area | 294466 |
| Foundation Details | Slab |
| Building Area Total | 3845 |
| Lot Size Acres | 6.86 |
| Lot Size Source | Appraiser |
| Private Pool | false |
Amenities
- Foreclosure
- Views
- Short Sale
- New Construction
- Adult 55+
- Lease To Own
- No HOA Fees
- Furnished
- Primary On Main
- Air Conditioning
- Seller Finance
- Green
- Fixer Upper
- Horse
- Golf
- Fireplace
- Deck
- Garage
- Basement
- Pool
Property vs Single Family Average in 77378
Price
Taxes
Year Built
 The information being provided by Houston Association of REALTORS, Inc. is for the consumer's personal, non-commercial use and may not be used for any purpose other than to identify prospective properties consumers may be interested in purchasing. Any information relating to real estate for sale referenced on this web site comes from the Internet Data Exchange (IDX) program of the Houston Association of REALTORS, Inc. This web site may reference real estate listing(s) held by a brokerage firm other
