

New Construction

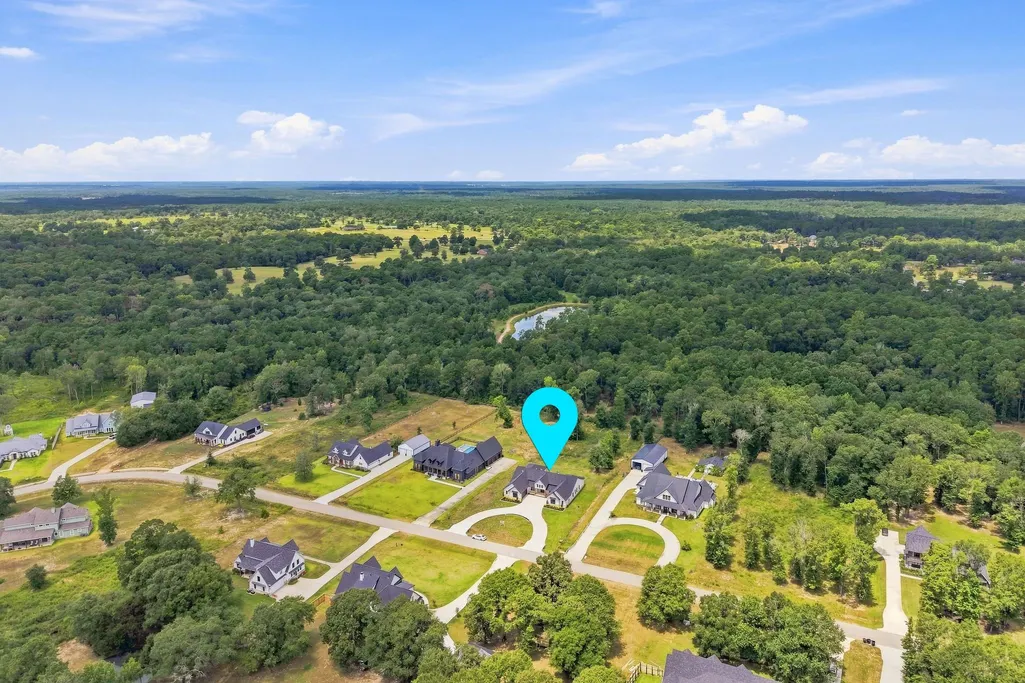
Address
70 Quiet Springs Trail, Willis, TX
Price
$ 899,900
Property Attributes
- MLS#27269785
- TypeSingle Family
- Listing Status Active
- CountySan Jacinto
- CityWillis
- Area64 Coldspring/South San Jacinto County
- NeighborhoodPeach Creek Farms
- Zip77378
- Style
- Year Built2026
- Taxes$ 13874
- Price$ 899,900
- Bedrooms4
- Full Bathrooms3
- Half Bathrooms1
- Sqr Footage3459
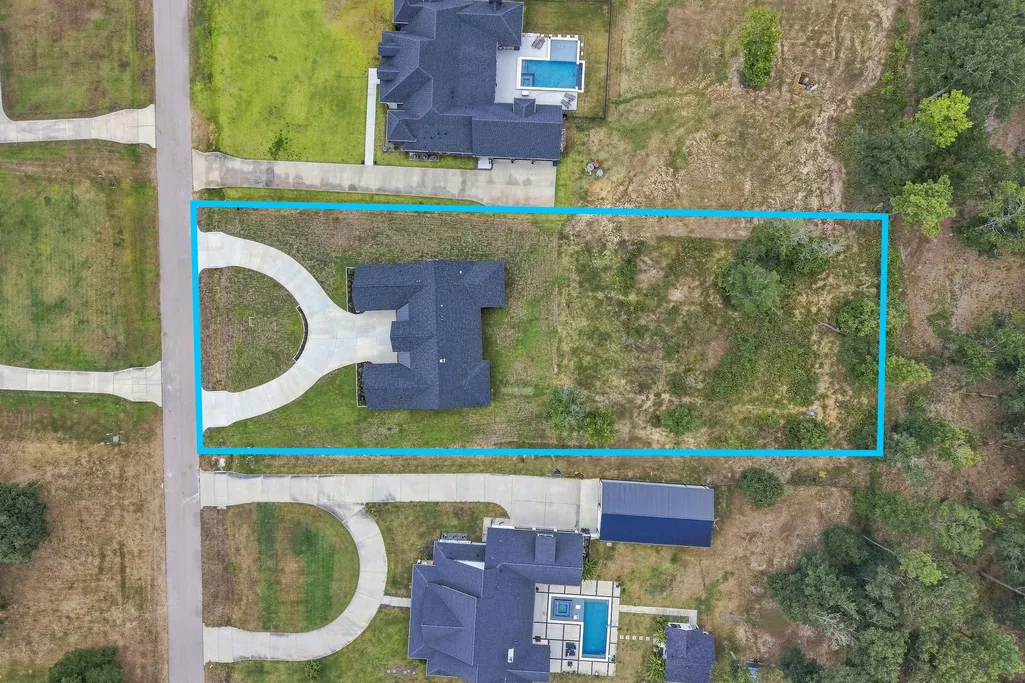
- Lot Size1.19 Acres
Data Source:
Houston Association of REALTORS® (HAR)
Property Description
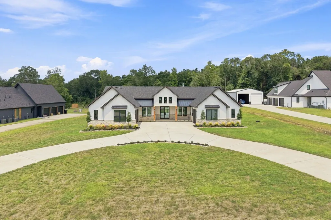
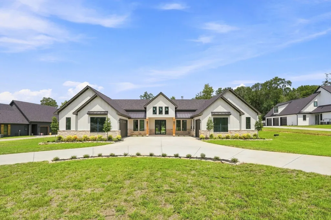
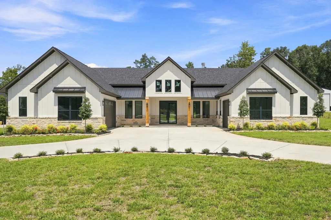
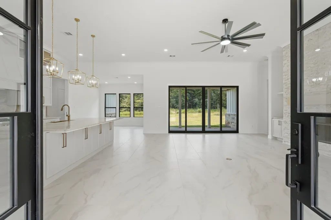
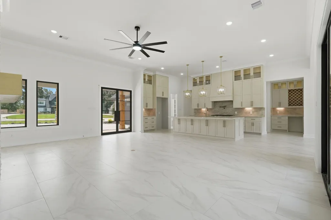
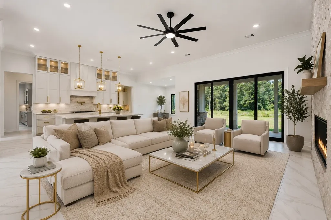
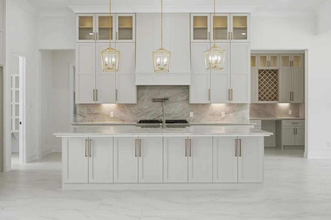
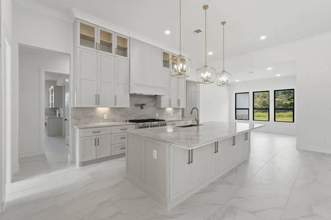
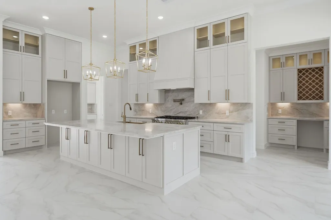
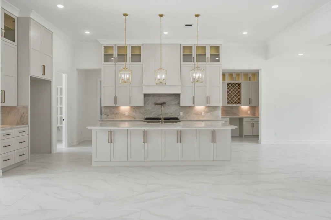
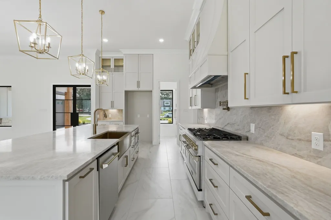
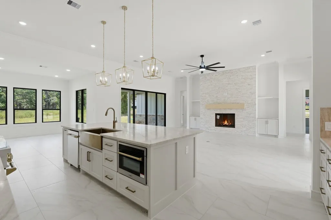
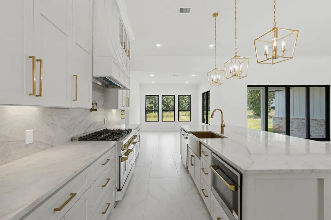
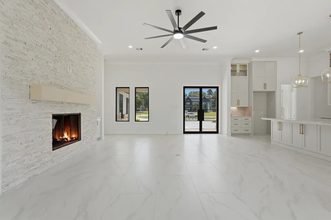
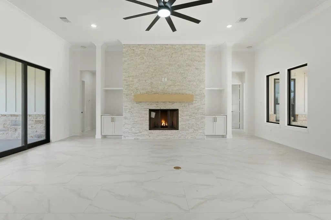
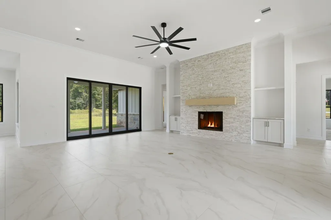
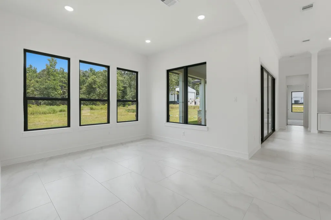
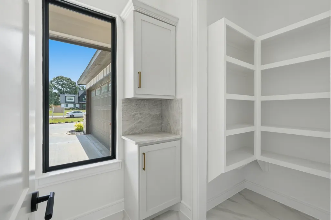
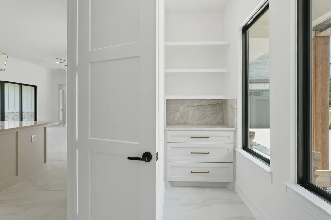
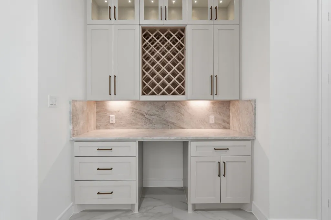
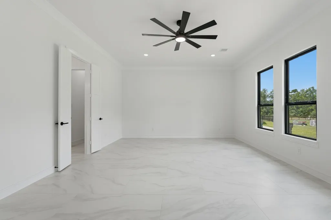
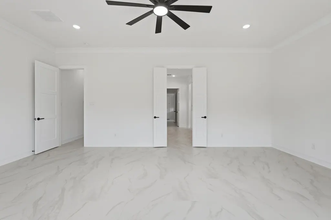
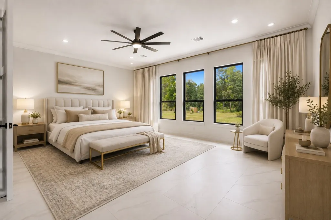
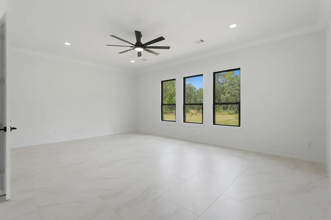
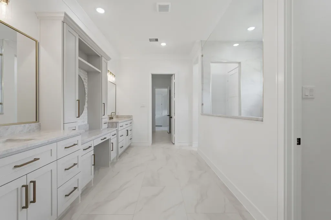
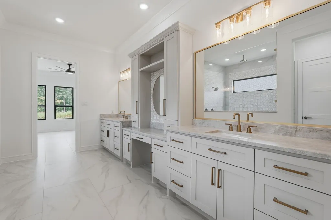
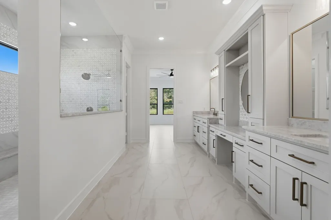
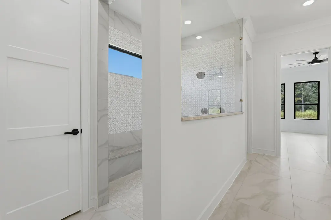
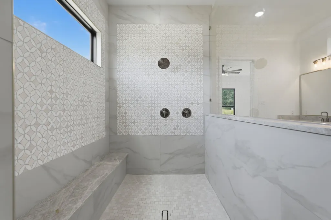
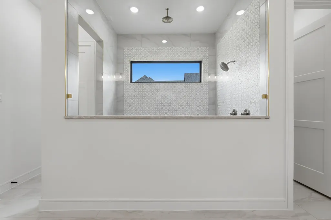
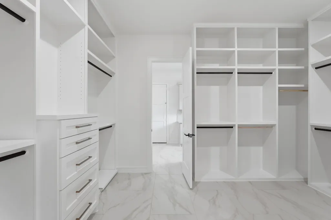
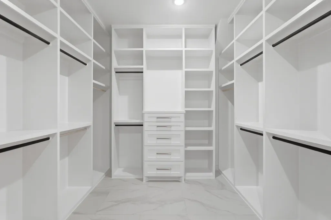
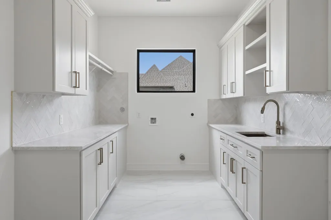
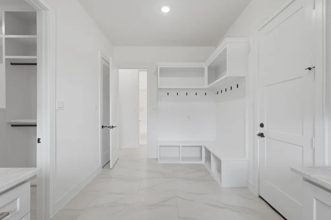
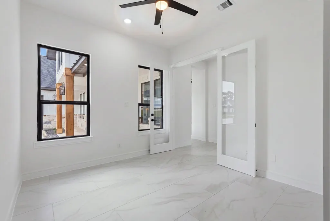
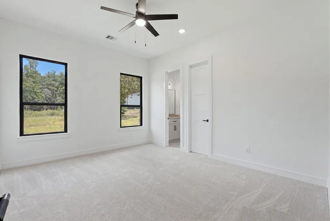
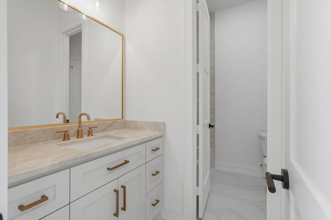
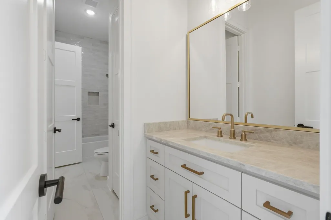
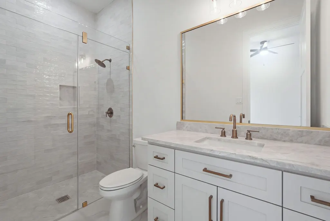
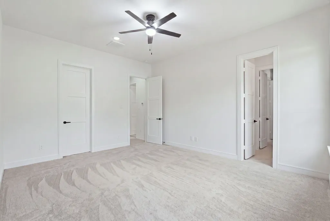
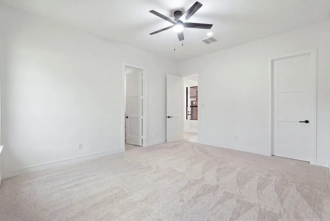
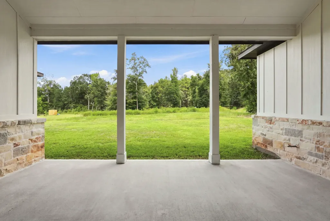
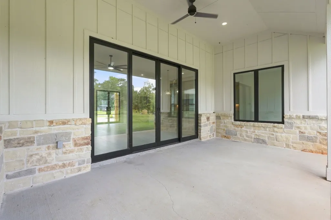
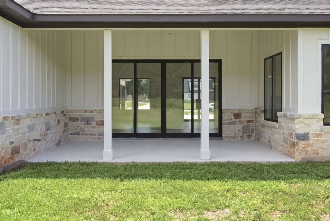
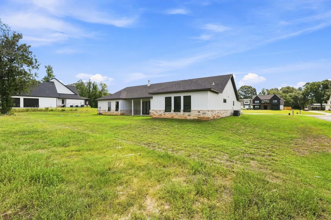
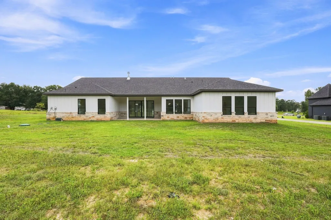
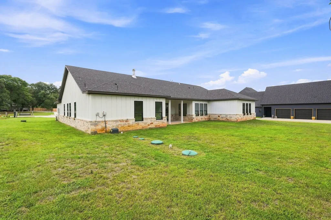
Welcome to 70 Quiet Springs Trail...the peace and quiet you've been looking for, in the desirable Peach Creek Farms community of Willis, TX. This stunning new-construction custom home sits on just over an acre in a private enclave of wooded homesites, offering the perfect blend of luxury and tranquility. This thoughtfully designed residence features 4 spacious bedrooms and 3.5 baths, with generous living areas made for everyday comfort and entertaining. Nearing completion, the home showcases quality craftsmanship and designer finishes throughout...a rare chance to step into brand-new construction with land. Peach Creek Farms delivers true country living without the compromises...paved private roads, gigabit fiber internet, and room to breathe, just 10–15 minutes from shopping and dining in Willis and Conroe. This deed-restricted acreage community welcomes country living, with room for pets and animals per community guidelines.
| Elementary School | Middle School | High School |
|---|---|---|
| EDWARD B. CANNAN ELEMENTARY SCHOOL Elementary School | LYNN LUCAS MIDDLE SCHOOL Middle School | WILLIS HIGH SCHOOL High School |
| Price History | |
|---|---|
| 8/10/2026 | Listed $899,900 |
General Features
| Country | US |
|---|---|
| Sewer | Aerobic Septic,Septic Tank |
| Heating | Central,Gas |
| Cooling | Central Air,Electric |
| Roof | Composition,Metal |
| Appliances | Dishwasher,Disposal,Gas Oven,Gas Range,Microwave,Oven,ENERGY STAR Qualified Appliances,Tankless Water Heater |
| HOA Fee | 450 |
| Garage Spaces | 3 |
| Patio/Porch Features | Covered,Deck,Patio,Porch |
| Architectural Style | Contemporary/Modern,Other,Ranch,Traditional |
| Security Features | Prewired,Smoke Detector(s) |
| Construction Materials | Cement Siding,Stone |
| Year Built | 2026 |
| Stories Count | 1 |
| Levels | One |
| Property Subtype | Detached |
| Tax Year | 2026 |
| Assoc Fee Paid Per | Annually |
| County | San Jacinto |
| New Construction | true |
| Property Type | Residential |
| HOA | true |
| Attached Garage | true |
| Energy Efficient | Appliances,Thermostat,Water Heater |
| Subdivision Name | Peach Creek Farms |
| Facing Direction | South |
| Garage Y/N | true |
| Total Rooms | 8 |
| Full Baths | 3 |
| Status | Active |
| Directions | From I-45, take exit 90, turn right on League Line, left on FM1484, left onto Cedar ln, right onto County Line Rd, right onto Kelly Rd, right onto Quiet Springs, home down on left |
| ModificationTimestamp | 2026-09-09T20:32:02.180-00:00 |
| High School | WILLIS HIGH SCHOOL |
| City | Willis |
| Disclosures | Other,Seller Disclosure |
| Association Name | Peach Creek Farms POA |
| High School District | 56 - Willis |
| MLS Area | 64 |
| Lot Size Units | Square Feet |
| Elementary School | EDWARD B. CANNAN ELEMENTARY SCHOOL |
| Tax Annual Amount | 13874 |
| Middle/Junior High School | LYNN LUCAS MIDDLE SCHOOL |
| Property Condition | New Construction |
| MLS Area Minor | Coldspring/South San Jacinto County |
| Lease Considered Y/N | false |
| Builder Name | Custom Builder |
| Standard Status | Active |
| Occupancy Type | Vacant |
| Middle/Junior School District | 56 - Willis |
| Elementary School District | 56 - Willis |
| Year Built Source | Builder |
| PostalCity | Willis |
| Legal Description | PEACH CREEK FARMS, LOT 7, ACRES 1.19 |
Interior Features
| Interior Amenities | All Bedrooms Down,Breakfast Bar,Butler's Pantry,Double Vanity,En Suite Bathroom,Full Bath on Main Level,High Ceilings,Kitchen Island,Kitchen/Family Room Combo,Bath in Primary Bedroom,Main Level Primary,Pantry,Pot Filler,Self-closing Cabinet Doors,Split Bedrooms,Self-closing Drawers,Tub Shower,Vanity,Walk-In Pantry,Walk-In Closet(s),Ceiling Fan(s) |
|---|---|
| Flooring | Carpet,Tile |
| Total Fireplaces | 1 |
| Fireplace Features | Gas |
| Air Conditioning Y/N | true |
| Heating Y/N | true |
| Fireplace Y/N | true |
| Half Baths | 1 |
| Laundry Features | Washer Hookup,Electric Dryer Hookup |
| Total Bedrooms | 4 |
| Room Type | Dining Room,Family Room,Living Room,Office,Utility Room,Half Bath |
| LivingAreaSource | Builder |
| Total Baths | 4 |
Exterior Features
| Exterior Amenities | Covered Patio,Sprinkler/Irrigation,Porch,Patio,Private Yard |
|---|---|
| Fencing | None |
| Parking Features | Attached,Circular Driveway,Driveway,Garage,Garage Door Opener,Oversized |
| Lot Features | Cleared,Subdivision,Wooded,Side Yard |
| Water Source | Well |
| Lot Size Area | 51836 |
| Foundation Details | Slab |
| Building Area Total | 3459 |
| Lot Size Acres | 1.19 |
| Lot Size Source | Appraiser |
| Private Pool | false |
Amenities
- Foreclosure
- Views
- Short Sale
- New Construction
- Adult 55+
- Lease To Own
- No HOA Fees
- Furnished
- Primary On Main
- Air Conditioning
- Seller Finance
- Green
- Fixer Upper
- Horse
- Golf
- Fireplace
- Deck
- Garage
- Basement
- Pool
Property vs Single Family Average in 77378
Price
Taxes
Year Built
 The information being provided by Houston Association of REALTORS, Inc. is for the consumer's personal, non-commercial use and may not be used for any purpose other than to identify prospective properties consumers may be interested in purchasing. Any information relating to real estate for sale referenced on this web site comes from the Internet Data Exchange (IDX) program of the Houston Association of REALTORS, Inc. This web site may reference real estate listing(s) held by a brokerage firm other
