

Address
11731 Oakwood Ranch Drive, Willis, TX
Price
$ 480,000
Property Attributes
- MLS#77118040
- TypeSingle Family
- Listing Status Active
- CountyMontgomery
- CityWillis
- Area19 Willis Area
- NeighborhoodOAKWOOD RANCH
- Zip77378
- Style
- Year Built2023
- Taxes$ 8121
- Price$ 480,000
- Bedrooms4
- Full Bathrooms2
- Half Bathrooms1
- Sqr Footage2676
- Lot Size0.75 Acres
Data Source:
Houston Association of REALTORS® (HAR)
Property Description
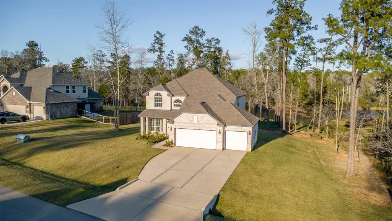
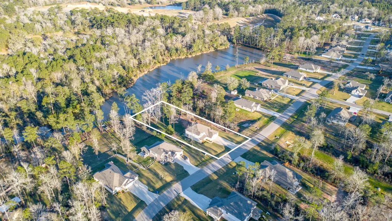
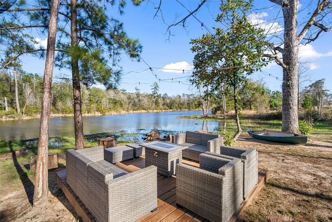
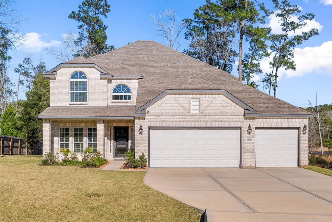
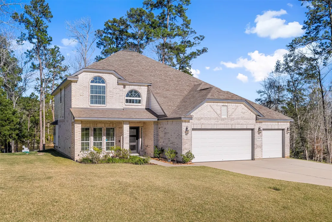
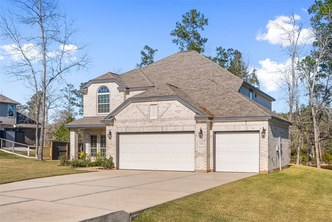
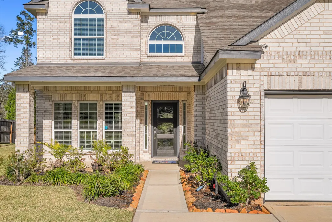
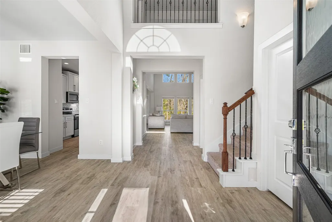
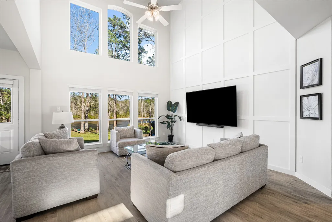
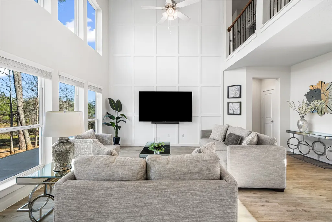
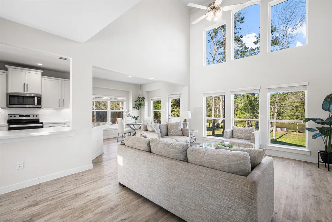
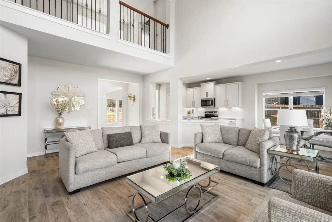
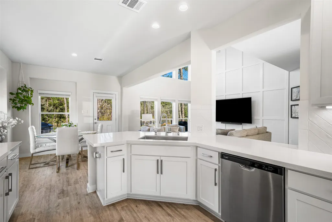
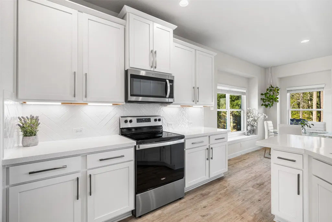
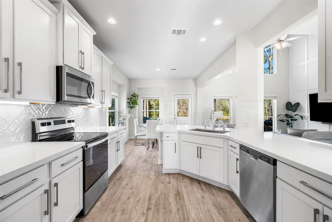
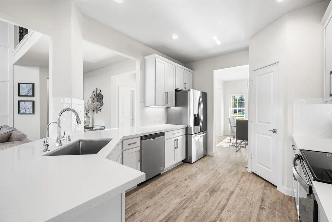
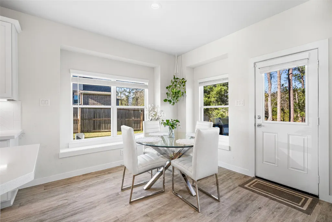
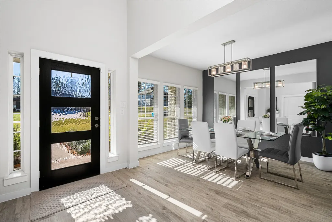
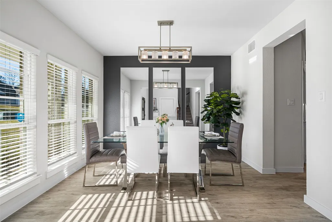
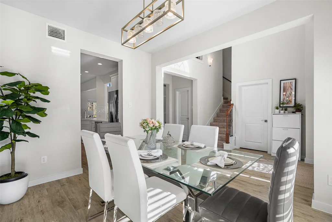
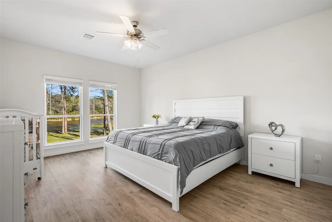
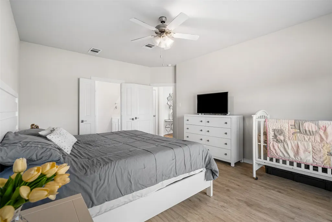
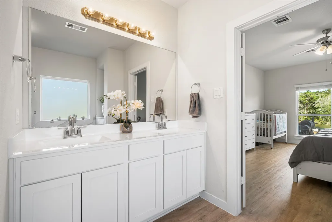
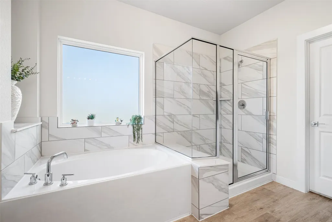
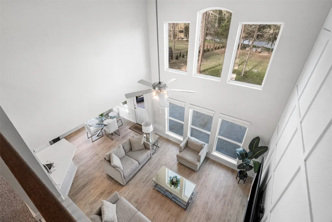
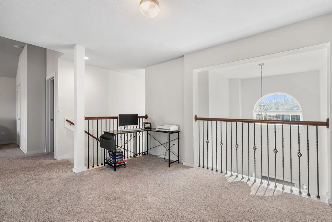
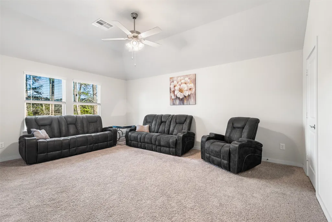
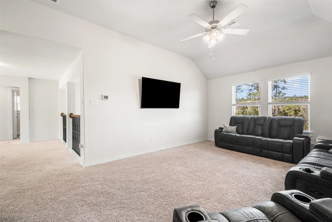
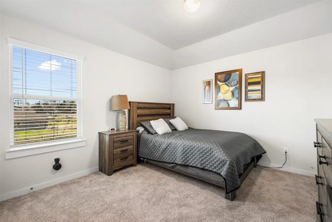
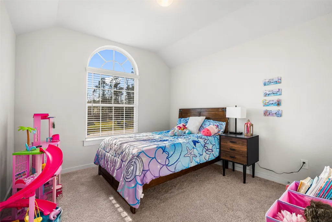
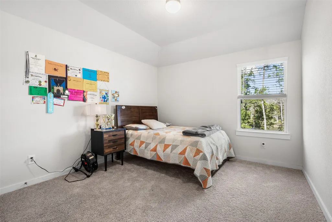
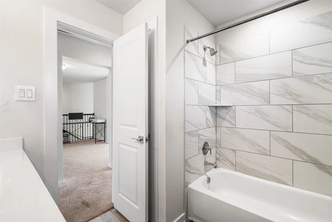
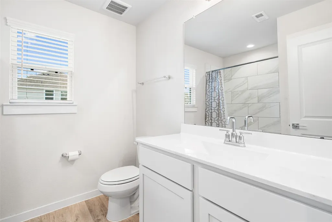
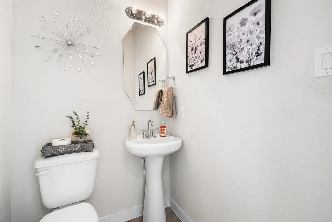
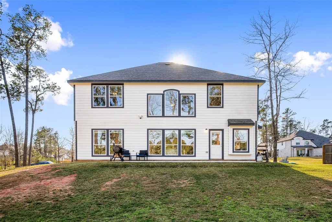
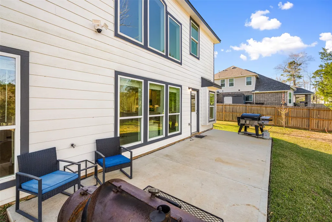
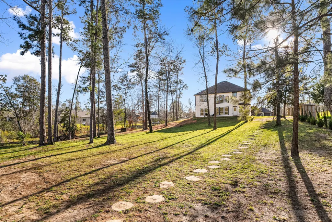
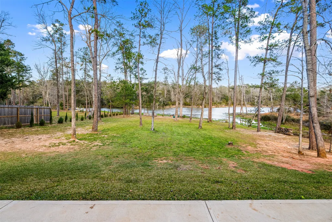
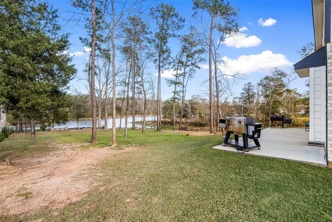
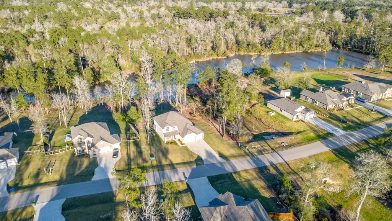
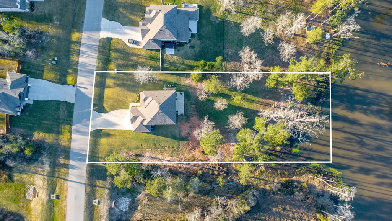
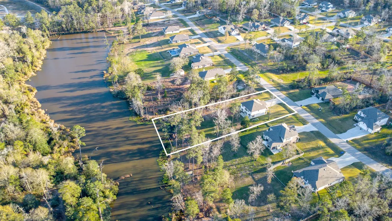
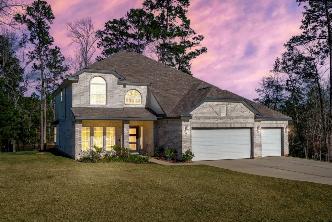
Lake views, quiet mornings, and room to breathe. Welcome to 11731 Oakwood Ranch Drive in Willis — a beautifully maintained 4-bedroom, 2.5-bath home on a spacious 32,670 sq ft lot. This 2,676 sq ft property backs to a peaceful lake, offering easy fishing access and stunning sunset views right from your backyard. Inside, enjoy a bright, functional layout with stylish flooring, modern finishes, and a custom accent wall that adds character. The kitchen and bathrooms feature clean, updated finishes, while the patio and open yard provide the perfect space to relax or entertain outdoors. Set in a quiet neighborhood with large homesites and plenty of privacy, this retreat still keeps you close to shopping, dining, schools, and major highways. Come experience the calm for yourself — schedule your private showing today!
| Elementary School | Middle School | High School |
|---|---|---|
| EDWARD B. CANNAN ELEMENTARY SCHOOL Elementary School | LYNN LUCAS MIDDLE SCHOOL Middle School | WILLIS HIGH SCHOOL High School |
| Price History | |
|---|---|
| 7/2/2026 | Listed $499,990 |
| 8/5/2026 | 4$480,000 |
General Features
| Country | US |
|---|---|
| Sewer | Septic Tank |
| Heating | Central,Electric |
| Cooling | Central Air,Electric |
| Roof | Composition |
| Appliances | Dishwasher,Electric Cooktop,Electric Oven,Disposal,Microwave |
| HOA Fee | 550 |
| Garage Spaces | 3 |
| Patio/Porch Features | Deck,Patio |
| Architectural Style | Traditional |
| Security Features | Smoke Detector(s) |
| Construction Materials | Brick,Other |
| Year Built | 2023 |
| Stories Count | 2 |
| Levels | Two |
| Property Subtype | Detached |
| Tax Year | 2025 |
| Waterfront Features | River Front,Waterfront |
| Assoc Fee Paid Per | Annually |
| County | Montgomery |
| New Construction | false |
| Property Type | Residential |
| HOA | true |
| Attached Garage | true |
| Energy Efficient | HVAC,Insulation,Windows |
| Subdivision Name | OAKWOOD RANCH |
| Garage Y/N | true |
| Total Rooms | 4 |
| Full Baths | 2 |
| Status | Active |
| Directions | I45 north exit FM 1097 go east over railroad track about 7 miles. Turn right on Oakwood Ranch Drive. House on left. |
| ModificationTimestamp | 2026-08-27T22:58:26.040-00:00 |
| High School | WILLIS HIGH SCHOOL |
| City | Willis |
| Disclosures | Seller Disclosure |
| Association Name | Stoecker Corporation |
| High School District | 56 - Willis |
| MLS Area | 19 |
| Lot Size Units | Square Feet |
| Elementary School | EDWARD B. CANNAN ELEMENTARY SCHOOL |
| Tax Annual Amount | 8121 |
| Middle/Junior High School | LYNN LUCAS MIDDLE SCHOOL |
| MLS Area Minor | Willis Area |
| Lease Considered Y/N | false |
| Standard Status | Active |
| Middle/Junior School District | 56 - Willis |
| Elementary School District | 56 - Willis |
| Year Built Source | Public Records |
| PostalCity | Willis |
| Legal Description | S760800 - OAKWOOD RANCH 01, BLOCK 1, LOT 10 |
Interior Features
| Interior Amenities | Double Vanity,Entrance Foyer,High Ceilings,Kitchen/Family Room Combo,Bath in Primary Bedroom,Main Level Primary,Quartz Counters,Soaking Tub,Separate Shower,Tub Shower,ThreeBedroomsUp,Walk-In Closet(s),Window Treatments,Ceiling Fan(s),Kitchen/Dining Combo |
|---|---|
| Flooring | Carpet,Plank,Vinyl |
| Air Conditioning Y/N | true |
| Heating Y/N | true |
| Window Features | Low-Emissivity Windows,Window Coverings |
| Half Baths | 1 |
| Laundry Features | Washer Hookup |
| Total Bedrooms | 4 |
| Room Type | Breakfast Room/Nook,Dining Room,Game Room,Kitchen,Living Room,Utility Room,Half Bath |
| LivingAreaSource | Appraiser |
| Total Baths | 3 |
Exterior Features
| Exterior Amenities | Deck,Patio,Private Yard |
|---|---|
| Fencing | None |
| Parking Features | Attached,Garage |
| Lot Features | Subdivision,Wooded,Waterfront |
| Water Source | Public |
| Lot Size Area | 32670 |
| Foundation Details | Slab |
| Building Area Total | 2676 |
| Lot Size Acres | 0.75 |
| Lot Size Source | Appraiser |
| Waterfront Y/N | true |
| Private Pool | false |
Amenities
- Foreclosure
- Views
- Short Sale
- New Construction
- Adult 55+
- Lease To Own
- No HOA Fees
- Furnished
- Primary On Main
- Air Conditioning
- Seller Finance
- Green
- Fixer Upper
- Horse
- Golf
- Fireplace
- Deck
- Garage
- Basement
- Pool
Property vs Single Family Average in 77378
Price
Taxes
Year Built
 The information being provided by Houston Association of REALTORS, Inc. is for the consumer's personal, non-commercial use and may not be used for any purpose other than to identify prospective properties consumers may be interested in purchasing. Any information relating to real estate for sale referenced on this web site comes from the Internet Data Exchange (IDX) program of the Houston Association of REALTORS, Inc. This web site may reference real estate listing(s) held by a brokerage firm other
