

Open House Sun, Sep 27th 02:00 PM - 05:00 PM - Water Views














Address
11410 Outpost Cove Drive, Willis, TX
Price
$ 1,715,000
Property Attributes
- MLS#83334553
- TypeSingle Family
- Listing Status Active
- CountyMontgomery
- CityWillis
- Area39 Lake Conroe Area
- NeighborhoodOutpost Cove Estates 02
- Zip77318
- Style
- Year Built2003
- Taxes$ 21320
- Price$ 1,715,000
- Bedrooms4
- Full Bathrooms3
- Half Bathrooms2
- Sqr Footage4948
- Lot Size1.554 Acres
Data Source:
Houston Association of REALTORS® (HAR)
Property Description
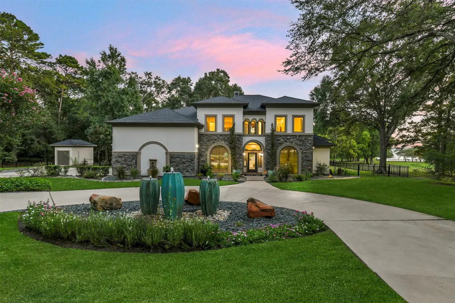
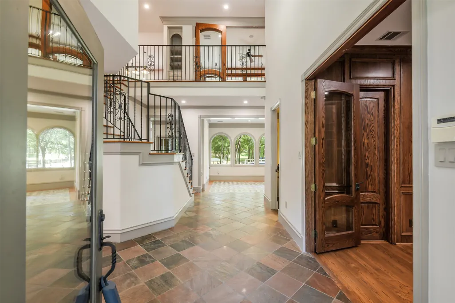
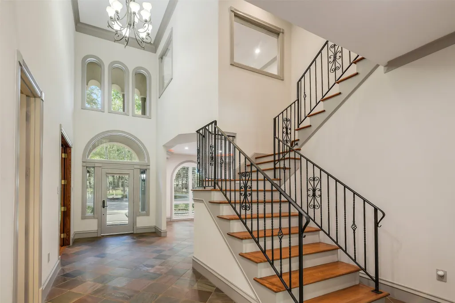
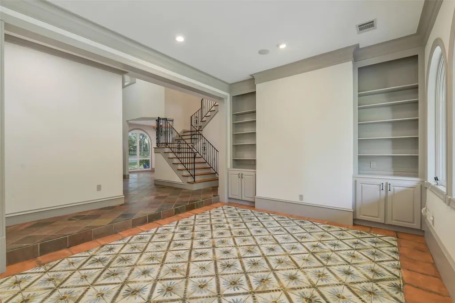
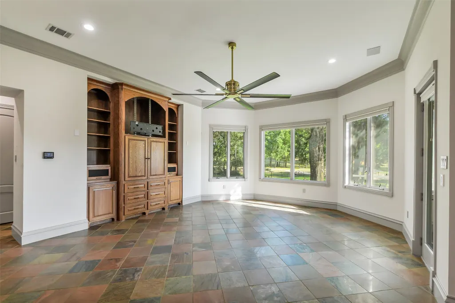
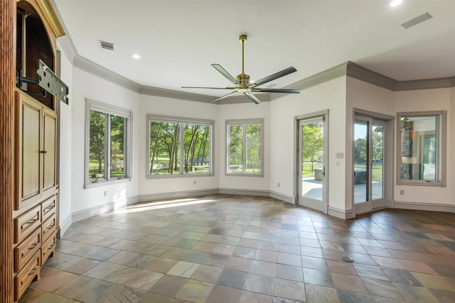
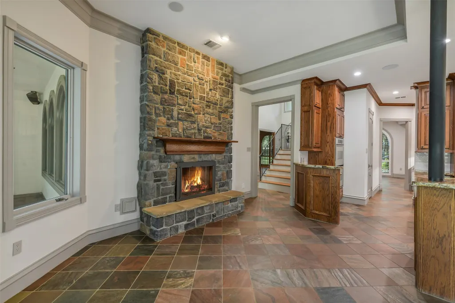
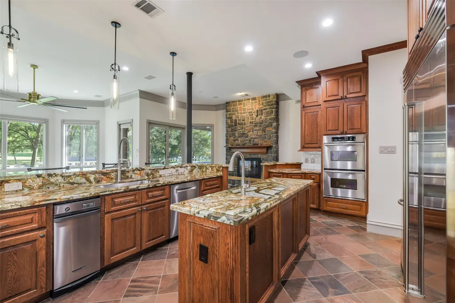
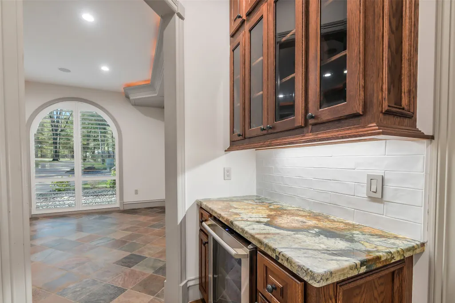
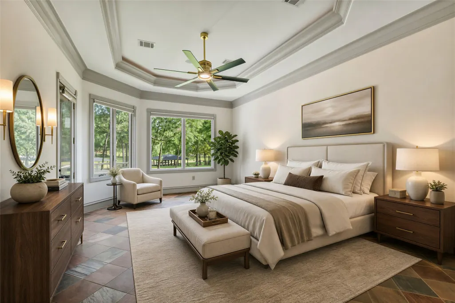
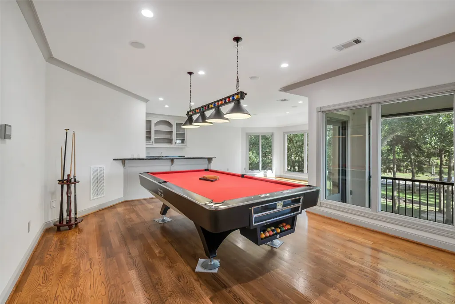
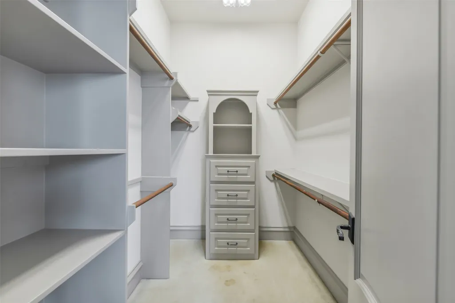
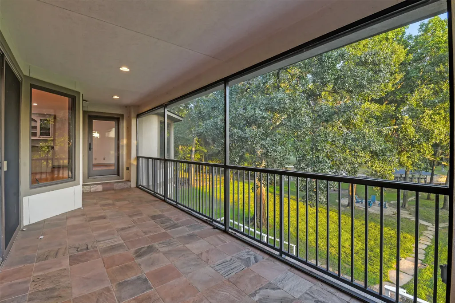
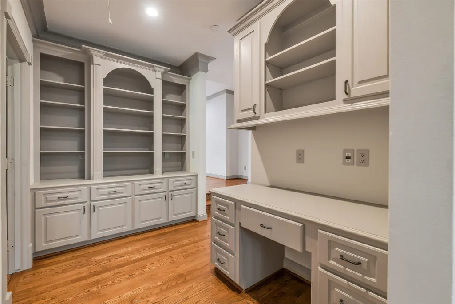
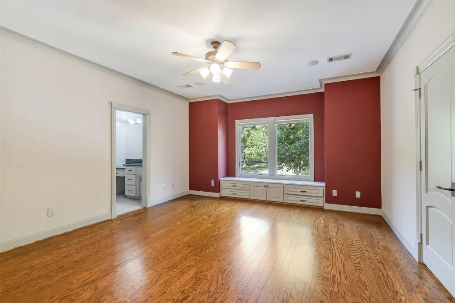
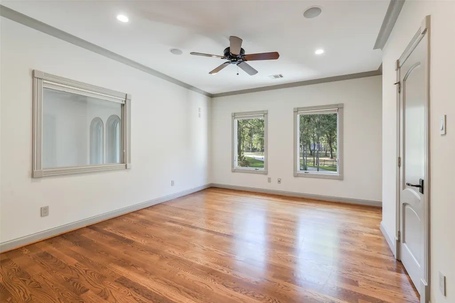
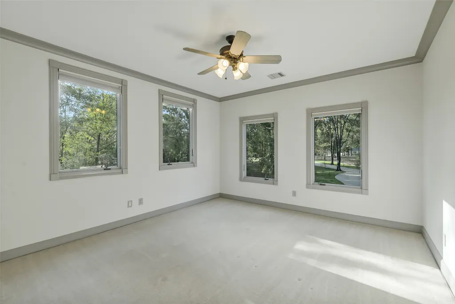
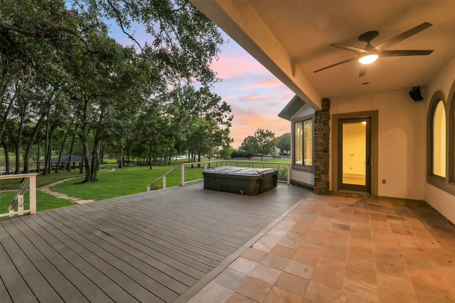
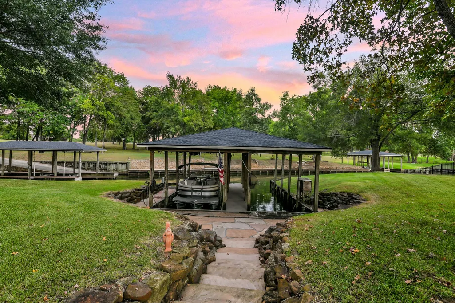
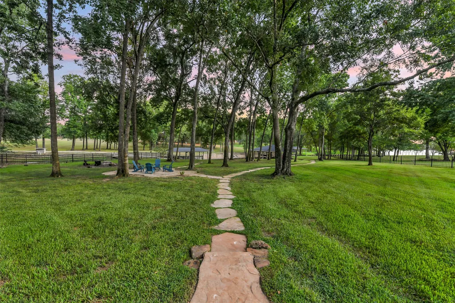
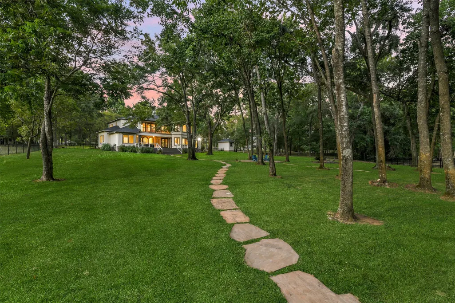
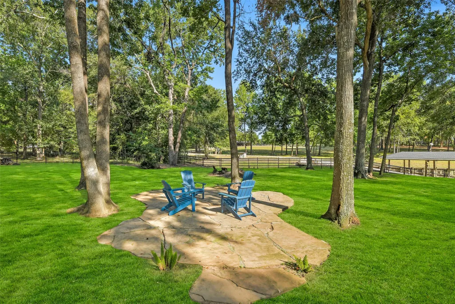
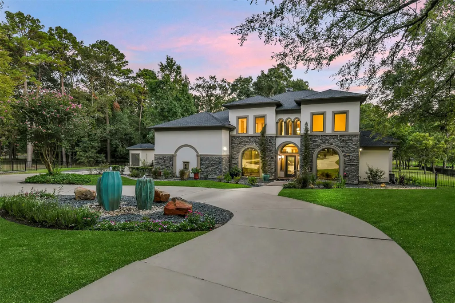
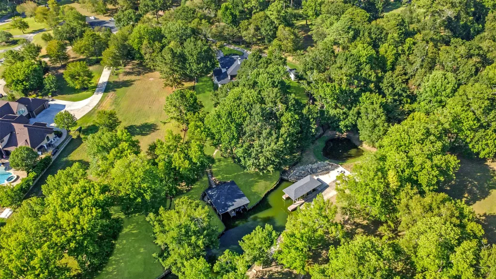
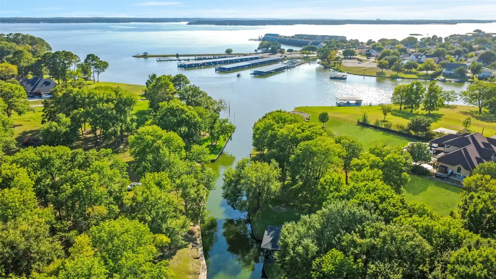
Nestled on a secluded and tree-covered lot in a private, gated community on Lake Conroe, this spacious home boasts four bedrooms, living room, a den, game room, gym, office, and more. The impressive two-story entry leads into the heart of the home - a great room with a stone fireplace and gourmet kitchen with high end appliances and plenty of cabinet space. Upstairs you will find a large game room with a bar and a workout room with full length mirrors on one wall - both leading onto balconies overlooking the backyard. Enjoy the tranquility of a private cove with minimal lake noise and wind. A boat house and an oversized garage add to the appeal. Surrounded by trees, the property offers a peaceful retreat ideal for entertaining or relaxation. With over 1.5 acres of waterfront beauty, this home is a must-see to fully appreciate its potential. Pool table will be included in the sale.
| Elementary School | Middle School | High School |
|---|---|---|
| W. LLOYD MEADOR ELEMENTARY SCHOOL Elementary School | CALFEE MIDDLE SCHOOL Middle School | WILLIS HIGH SCHOOL High School |
| Price History | |
|---|---|
| 9/21/2026 | Listed $1,715,000 |
General Features
| Country | US |
|---|---|
| Sewer | Aerobic Septic |
| Heating | Central,Electric |
| Cooling | Central Air,Electric |
| Roof | Composition |
| Appliances | Double Oven,Dishwasher,Electric Cooktop,Electric Oven,Disposal,Microwave,Trash Compactor,Refrigerator,Water Softener Owned |
| HOA Fee | 850 |
| Garage Spaces | 3 |
| Patio/Porch Features | Balcony,Deck,Mosquito System,Patio,Porch,Screened |
| Architectural Style | Traditional |
| Security Features | Prewired,Controlled Access,Smoke Detector(s) |
| Construction Materials | Stone,Stucco |
| Year Built | 2003 |
| View | Lake |
| Stories Count | 2 |
| Levels | Two |
| Property Subtype | Detached |
| Tax Year | 2025 |
| Ownership | Full Ownership |
| Waterfront Features | Boat Ramp/Lift Access,Waterfront |
| Additional Parcels Description | 76780200300 |
| Assoc Fee Paid Per | Annually |
| County | Montgomery |
| New Construction | false |
| Property Type | Residential |
| HOA | true |
| Attached Garage | true |
| Energy Efficient | Exposure/Shade,Insulation,Thermostat |
| Subdivision Name | Outpost Cove Estates 02 |
| Facing Direction | North |
| Garage Y/N | true |
| Green Indoor Air Quality | Ventilation |
| Other Structures | Boat House,Shed(s) |
| Total Rooms | 11 |
| Full Baths | 3 |
| Status | Active |
| Directions | i-45 to west on FM 830(Seven Coves Rd) approximately 4 miles to left on Outpost Cove (just past CudeCemetary Rd). House is on the Cul de Sac at the end of Outpost Cove Dr. |
| ModificationTimestamp | 2026-09-21T21:06:49.293-00:00 |
| High School | WILLIS HIGH SCHOOL |
| City | Willis |
| Association Name | Outpost Cove POA |
| High School District | 56 - Willis |
| MLS Area | 39 |
| Lot Size Units | Square Feet |
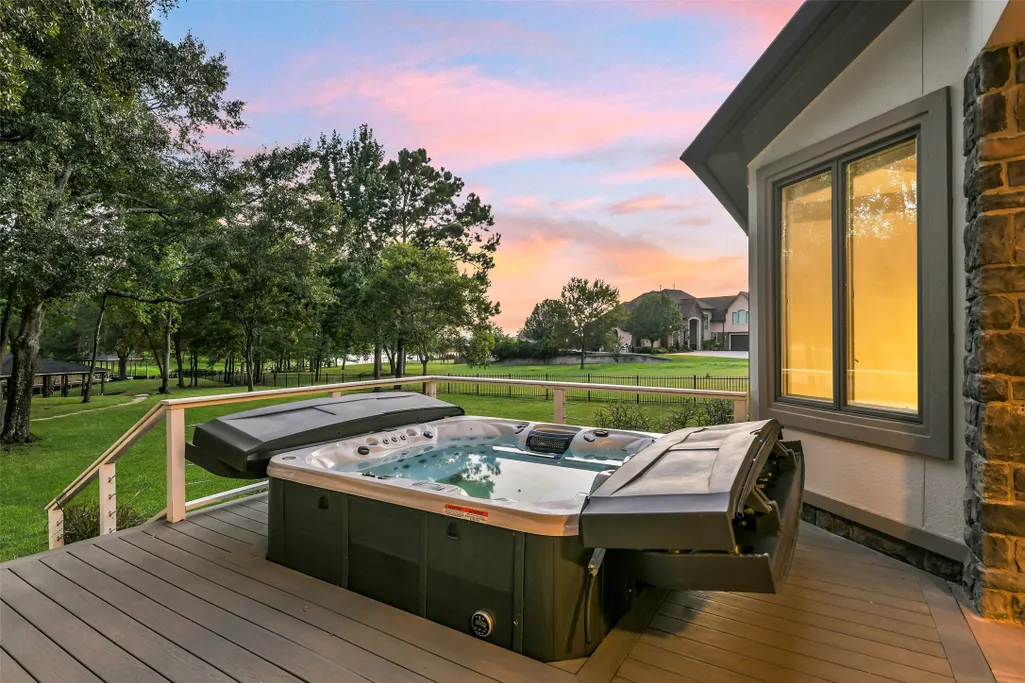
| Spa Features | Hot Tub |
| Elementary School | W. LLOYD MEADOR ELEMENTARY SCHOOL |
| Tax Annual Amount | 21320 |
| Middle/Junior High School | CALFEE MIDDLE SCHOOL |
| MLS Area Minor | Lake Conroe Area |
| Additional Parcels Y/N | true |
| Lease Considered Y/N | false |
| Virtual Tour | https://my.matterport.com/show?m=jvxz1tSYDhG&play=0 |
| Standard Status | Active |
| Middle/Junior School District | 56 - Willis |
| Elementary School District | 56 - Willis |
| Year Built Source | Public Records |
| PostalCity | Willis |
| Legal Description | OUTPOST COVE ESTATES 02, BLOCK 1, LOT 3, ACRES 1.554 |
Interior Features
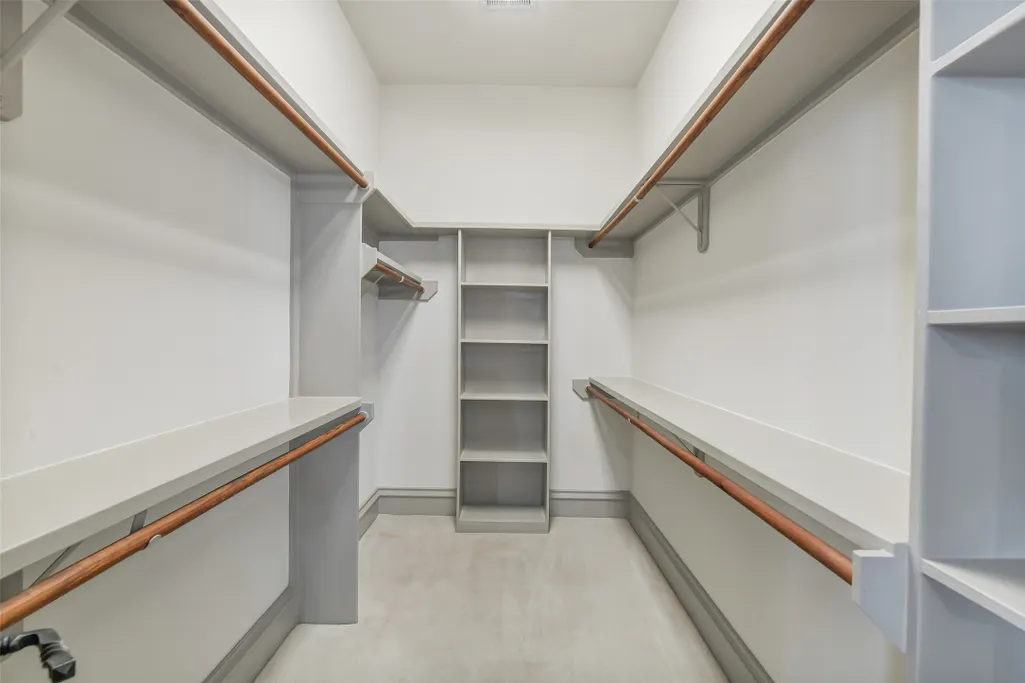
| Interior Amenities | Wet Bar,Breakfast Bar,Balcony,Butler's Pantry,Crown Molding,Central Vacuum,Dry Bar,Granite Counters,High Ceilings,Kitchen Island,Main Level Primary,Pots & Pan Drawers,Separate Shower,Walk-In Pantry,Walk-In Closet(s),Wired for Sound,Window Treatments,Ceiling Fan(s),Programmable Thermostat |
|---|---|
| Flooring | Carpet,Engineered Hardwood,Tile,Wood |
| Total Fireplaces | 1 |
| Fireplace Features | Gas |
| Air Conditioning Y/N | true |
| Heating Y/N | true |
| Window Features | Window Coverings |
| Fireplace Y/N | true |
| Half Baths | 2 |
| Laundry Features | Washer Hookup,Electric Dryer Hookup |
| Total Bedrooms | 4 |
| Room Type | Breakfast Room/Nook,Den,Dining Room,Family Room,Game Room,Library,Living Room,Office,Utility Room |
| LivingAreaSource | Appraiser |
| Total Baths | 5 |
| Bedrooms Possible | 5 |
Exterior Features
| Exterior Amenities | Balcony,Deck,Enclosed Porch,Fence,Hot Tub/Spa,Sprinkler/Irrigation,Patio,Private Yard,Storage |
|---|---|
| Fencing | Back Yard |
| Parking Features | Attached,Circular Driveway,Garage,Oversized |
| Lot Features | Subdivision,Waterfront |
| Water Source | Private,Well |
| Lot Size Area | 67692 |
| Foundation Details | Slab |
| Spa | true |
| Building Area Total | 4948 |
| Lot Size Acres | 1.554 |
| Road Surface Type | Asphalt |
| Lot Size Source | Appraiser |
| Waterfront Y/N | true |
| Other Equipment | Reverse Osmosis System,Satellite Dish |
| Private Pool | false |
Amenities
- Foreclosure
- Views
- Short Sale
- New Construction
- Adult 55+
- Lease To Own
- No HOA Fees
- Furnished
- Primary On Main
- Air Conditioning
- Seller Finance
- Green
- Fixer Upper
- Horse
- Golf
- Fireplace
- Deck
- Garage
- Basement
- Pool
Property vs Single Family Average in 77318
Price
Taxes
Year Built
 The information being provided by Houston Association of REALTORS, Inc. is for the consumer's personal, non-commercial use and may not be used for any purpose other than to identify prospective properties consumers may be interested in purchasing. Any information relating to real estate for sale referenced on this web site comes from the Internet Data Exchange (IDX) program of the Houston Association of REALTORS, Inc. This web site may reference real estate listing(s) held by a brokerage firm other
