











Address
24005 Old Dobbin Plantersville Road, Montgomery, TX
Price
$ 2,500,000
Property Attributes
- MLS#72783269
- TypeSingle Family
- Listing Status Active
- CountyMontgomery
- CityMontgomery
- Area39 Montgomery County Northwest
- NeighborhoodPerfection Ranch
- Zip77316
- Style
- Year Built2014
- Taxes$ 30242
- Price$ 2,500,000
- Bedrooms5
- Full Bathrooms6
- Half Bathrooms0
- Sqr Footage5899
- Lot Size8.13 Acres
Data Source:
Houston Association of REALTORS® (HAR)
Property Description
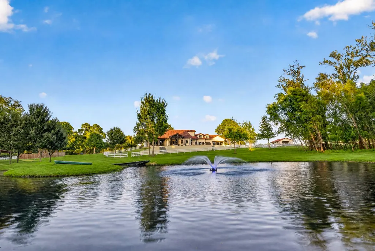
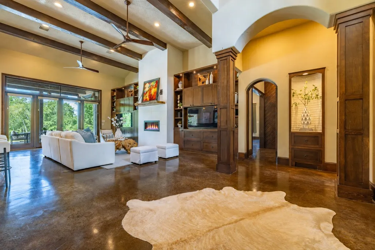
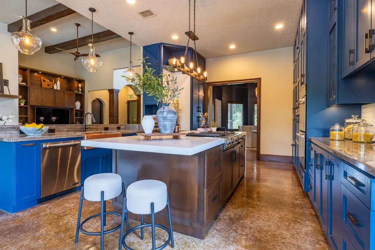
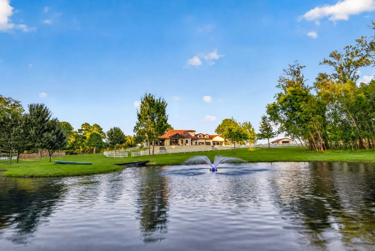
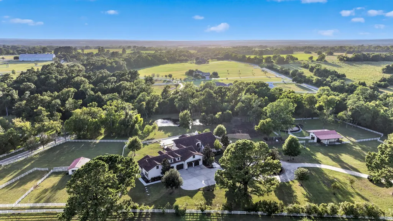
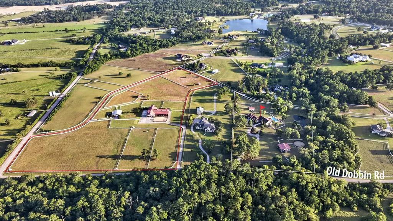
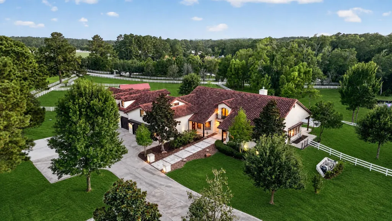
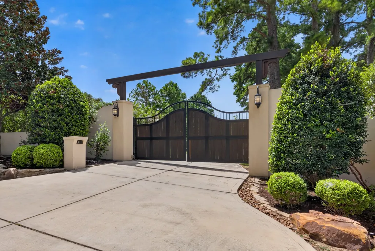
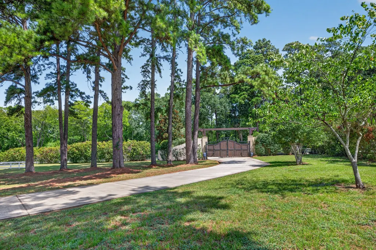
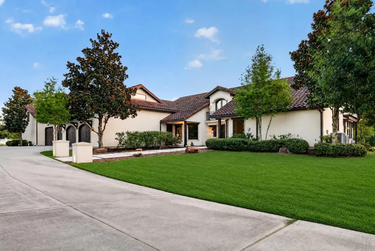
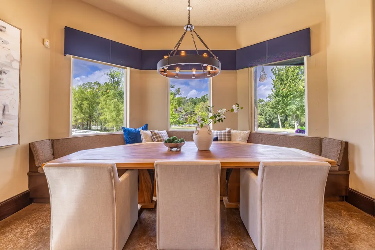
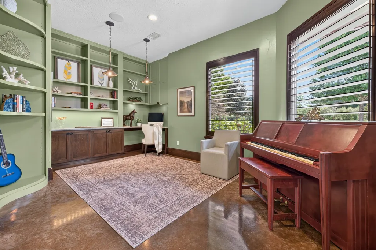
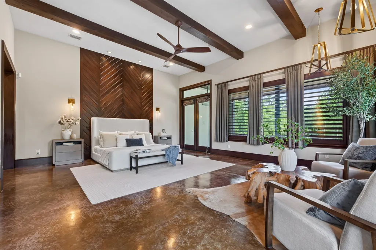
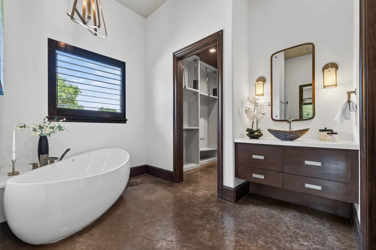
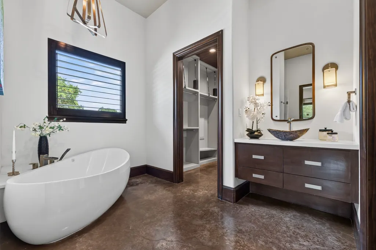
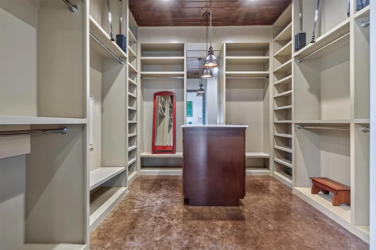
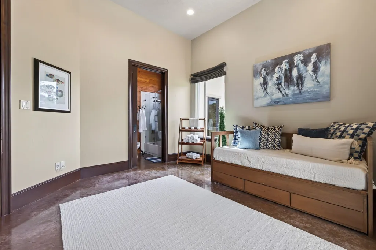
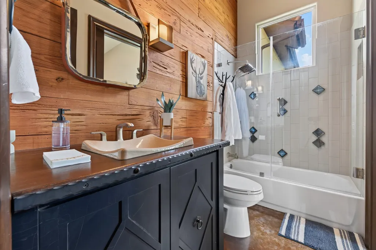
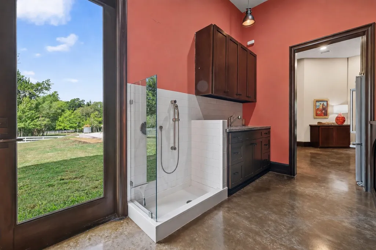
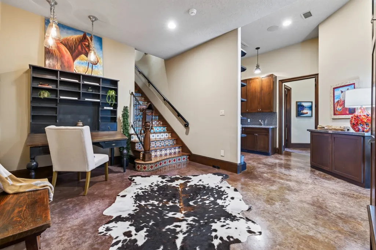
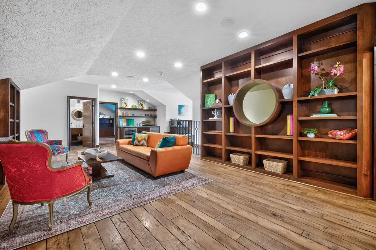
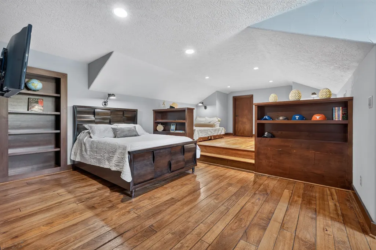
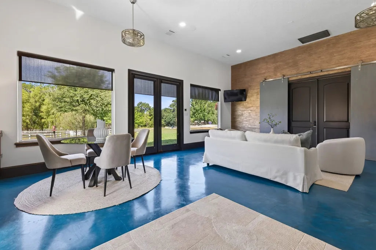
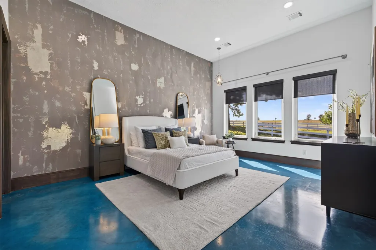
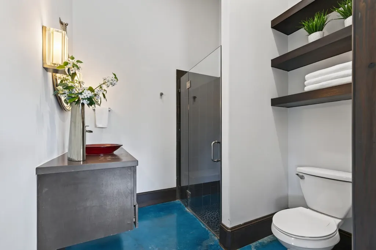
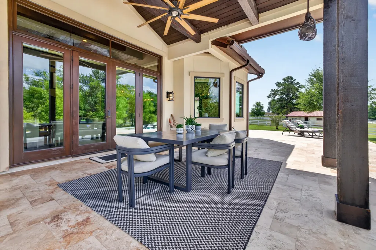
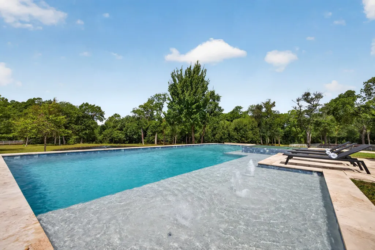
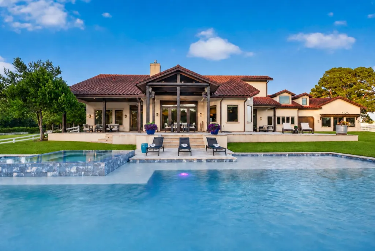
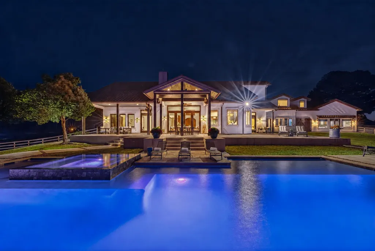
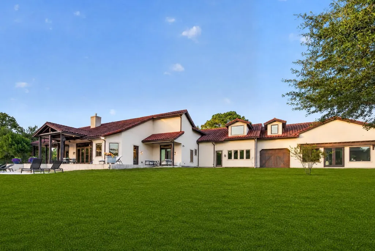
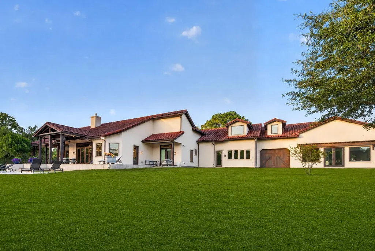
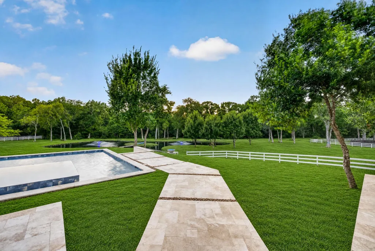
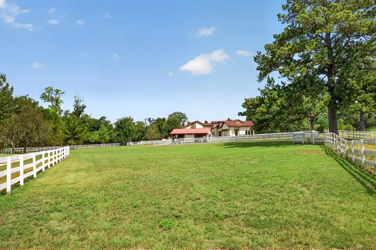
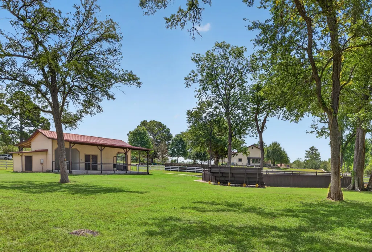
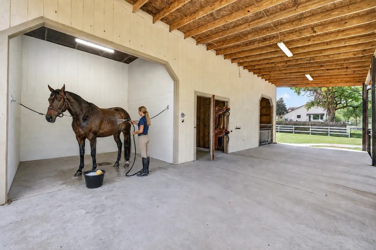
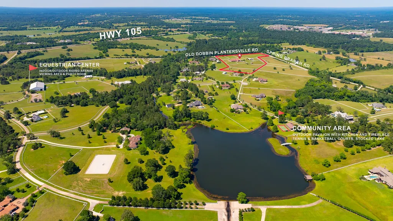
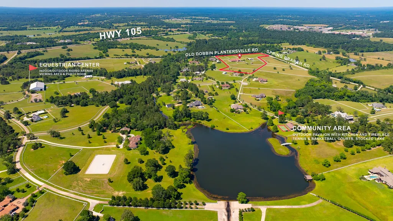
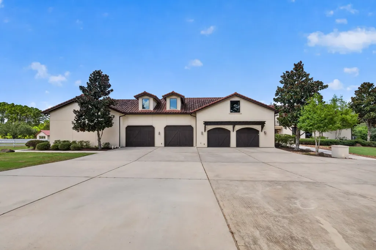
Set on 8.13 private acres in Montgomery County’s Perfection Ranch, 24005 Old Dobbin Plantersville Road offers exceptional country living with space, privacy, and resort-style amenities. The 5,899-square-foot residence features five bedrooms and six baths, including the primary and a guest suite on the first floor. The island kitchen includes quartz countertops, two dishwashers, wine chiller, and double ovens, while upstairs offers a game room with kitchenette, dining area, and two bedrooms. A separate 943-square-foot casita adds flexible guest accommodations. Outdoors, enjoy a 40-foot lap pool and spa, private pond with island, irrigated grounds, gated circular drive, four-car garage, generator, well and water softener, plus outbuildings with water and electricity. Equestrian amenities include four stables and a 60-foot round pen. Neighboring 23981 Old Dobbin is also available, creating a combined 27.52-acre private estate and equestrian compound.
| Elementary School | Middle School | High School |
|---|---|---|
| MONTGOMERY ELEMENTARY SCHOOL (MONTGOMERY) Elementary School | MONTGOMERY JUNIOR HIGH SCHOOL Middle School | MONTGOMERY HIGH SCHOOL High School |
| Price History | |
|---|---|
| 8/14/2026 | Listed $2,500,000 |
General Features
| Country | US |
|---|---|
| Sewer | Aerobic Septic |
| Heating | Central,Gas |
| Cooling | Central Air,Electric |
| Roof | Tile |
| Appliances | Convection Oven,Double Oven,Dishwasher,Electric Oven,Disposal,Gas Range,Microwave,Cooktop,Dryer,Refrigerator,Tankless Water Heater,Washer |
| HOA Fee | 3653 |
| Garage Spaces | 6 |
| Association Fee Includes | Clubhouse,Common Areas,Recreation Facilities |
| Patio/Porch Features | Covered,Deck,Patio,Porch |
| Architectural Style | Other |
| Pool Features | Gunite,In Ground,Pool/Spa Combo,Salt Water |
| Security Features | Security Gate,Prewired,Security System Owned,Smoke Detector(s) |
| Construction Materials | Stucco,Wood Siding |
| Year Built | 2014 |
| Electric | Generator |
| Stories Count | 2 |
| Levels | Two |
| Property Subtype | Detached |
| Tax Year | 2025 |
| Assoc Fee Paid Per | Annually |
| County | Montgomery |
| New Construction | false |
| Property Type | Residential |
| Association Amenities | Basketball Court,Clubhouse,Horse Trails,Lake or Pond,Park,Tennis Court(s) |
| HOA | true |
| Attached Garage | true |
| Energy Efficient | Insulation,Thermostat,Water Heater,Windows |
| Subdivision Name | Perfection Ranch |
| Facing Direction | Northeast |
| Garage Y/N | true |
| Green Indoor Air Quality | Ventilation |
| Other Structures | Barn(s),Stable(s),Shed(s),Workshop |
| Total Rooms | 12 |
| Full Baths | 6 |
| Status | Active |
| Directions | From TX-105 West, left on Old Plantersville Rd, continue down to house on the left. |
| ModificationTimestamp | 2026-09-17T13:24:56.240-00:00 |
| High School | MONTGOMERY HIGH SCHOOL |
| City | Montgomery |
| Association Name | Perfection Ranch HOA |
| High School District | 37 - Montgomery |
| MLS Area | 39 |
| Lot Size Units | Square Feet |
| Spa Features | Hot Tub |
| Elementary School | MONTGOMERY ELEMENTARY SCHOOL (MONTGOMERY) |
| Tax Annual Amount | 30242 |
| Middle/Junior High School | MONTGOMERY JUNIOR HIGH SCHOOL |
| MLS Area Minor | Montgomery County Northwest |
| Lease Considered Y/N | false |
| Virtual Tour | https://www.zillow.com/view-imx/125dad27-c097-42c2-8080-f21bd4f0e6d3?setAttribution=mls&wl=true&initialViewType=pano&utm_source=dashboard |
| Standard Status | Active |
| Middle/Junior School District | 37 - Montgomery |
| Elementary School District | 37 - Montgomery |
| Year Built Source | Builder |
| PostalCity | Montgomery |
| Legal Description | S922900 - PERFECTION RANCH, BLOCK 1, LOT 17, ACRES 8.13 |
Interior Features
| Interior Amenities | Breakfast Bar,Balcony,Crown Molding,Central Vacuum,Double Vanity,High Ceilings,Kitchen Island,Kitchen/Family Room Combo,Marble Counters,Main Level Primary,Pantry,Sitting Area in Primary,Soaking Tub,Separate Shower,Two Bedrooms Down,Walk-In Closet(s),Ceiling Fan(s),Programmable Thermostat |
|---|---|
| Flooring | Concrete,Wood |
| Total Fireplaces | 1 |
| Fireplace Features | Gas Log |
| Air Conditioning Y/N | true |
| Heating Y/N | true |
| Window Features | Low-Emissivity Windows |
| Fireplace Y/N | true |
| Laundry Features | Washer Hookup |
| Total Bedrooms | 5 |
| Room Type | Breakfast Room/Nook,Family Room,Game Room,Guest Quarters,Living Room,Office,Utility Room,Sitting Room |
| LivingAreaSource | Builder |
| Total Baths | 6 |
| Bedrooms Possible | 6 |
Exterior Features
| Exterior Amenities | Covered Patio,Fence,Hot Tub/Spa,Sprinkler/Irrigation,Porch,Patio,Private Yard,Storage,Tennis Court(s) |
|---|---|
| Parking Features | Additional Parking,Attached,Circular Driveway,Driveway,Garage,Garage Door Opener,Oversized,Tandem,Workshop in Garage |
| Lot Features | Cleared,Side Yard |
| Water Source | Private,Well |
| Lot Size Area | 354143 |
| Foundation Details | Pillar/Post/Pier,Slab |
| Spa | true |
| Building Area Total | 5899 |
| Lot Size Acres | 8.13 |
| Road Surface Type | Concrete |
| Lot Size Source | Appraiser |
| Private Pool | true |
Amenities
- Foreclosure
- Views
- Short Sale
- New Construction
- Adult 55+
- Lease To Own
- No HOA Fees
- Furnished
- Primary On Main
- Air Conditioning
- Seller Finance
- Green
- Fixer Upper
- Horse
- Golf
- Fireplace
- Deck
- Garage
- Basement
- Pool
Property vs Single Family Average in 77316
Price
Taxes
Year Built
 The information being provided by Houston Association of REALTORS, Inc. is for the consumer's personal, non-commercial use and may not be used for any purpose other than to identify prospective properties consumers may be interested in purchasing. Any information relating to real estate for sale referenced on this web site comes from the Internet Data Exchange (IDX) program of the Houston Association of REALTORS, Inc. This web site may reference real estate listing(s) held by a brokerage firm other
