

Seller Financing
Address
3107 Raccoon Run, Spring, TX
Price
$ 188,976
Property Attributes
- MLS#54343926
- TypeSingle Family
- Listing Status Active
- CountyHarris
- CitySpring
- Area12 Spring East
- NeighborhoodCypress Trails Timberlane 02
- Zip77373
- Style
- Year Built1983
- Taxes$ 4682
- Price$ 188,976
- Bedrooms2
- Full Bathrooms1
- Half Bathrooms1
- Sqr Footage1055
- Lot Size0.0918 Acres
Data Source:
Houston Association of REALTORS® (HAR)
Property Description
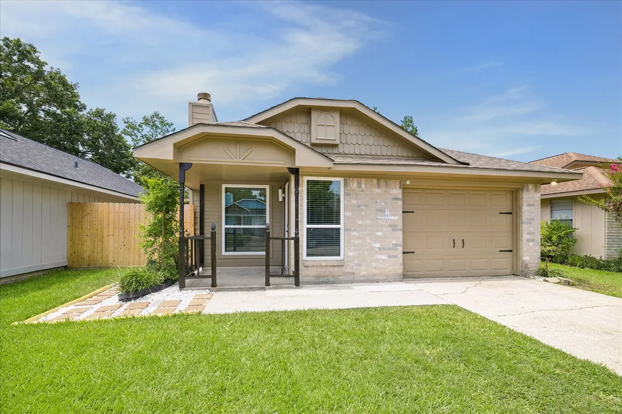
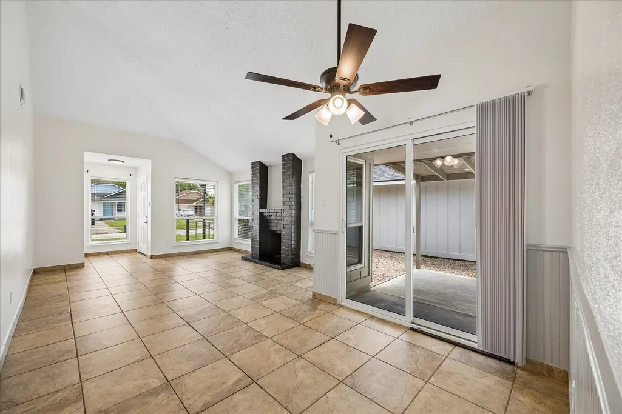
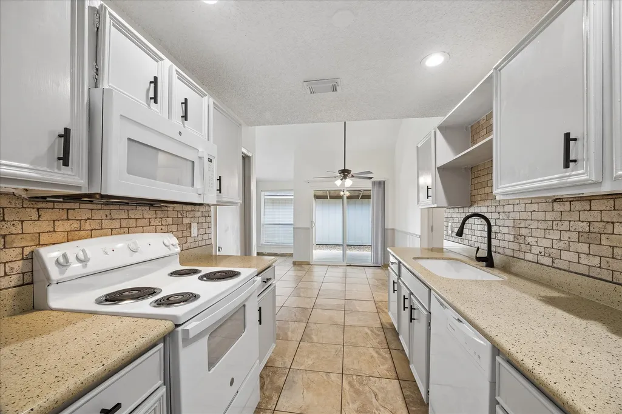
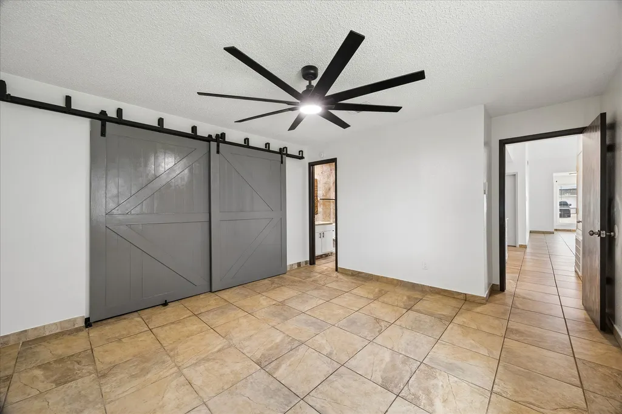
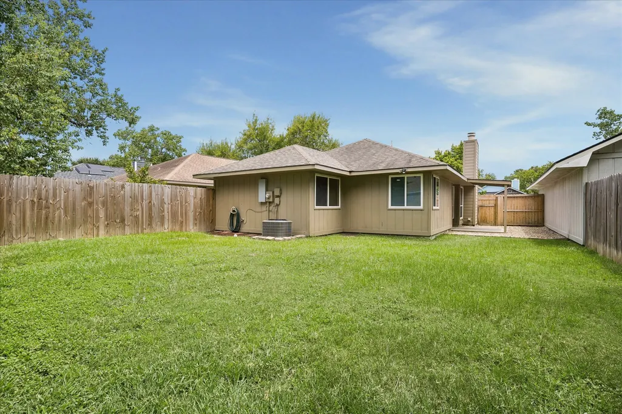
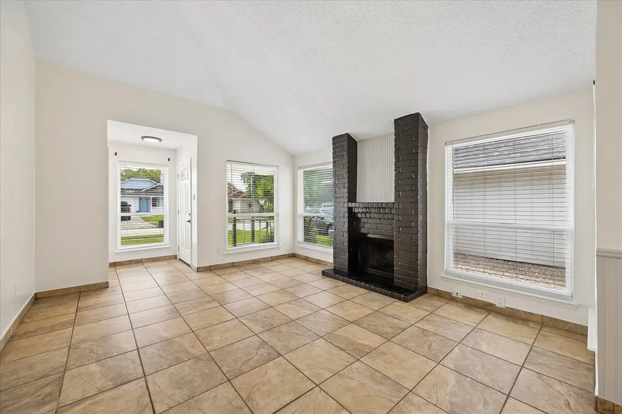
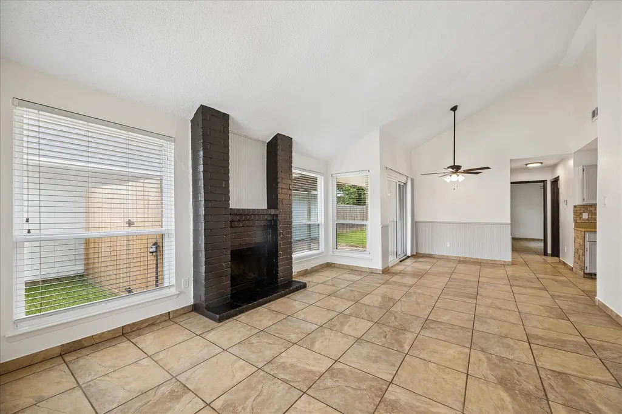
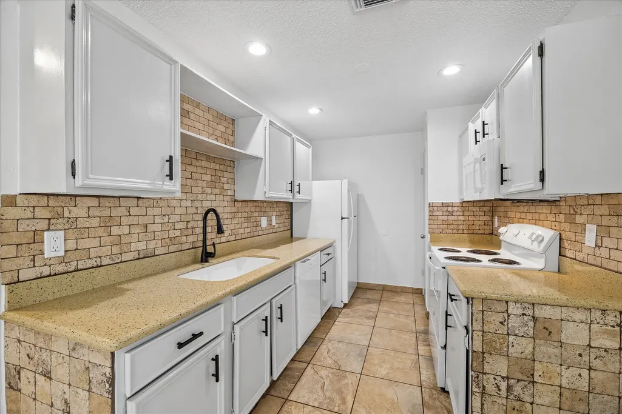
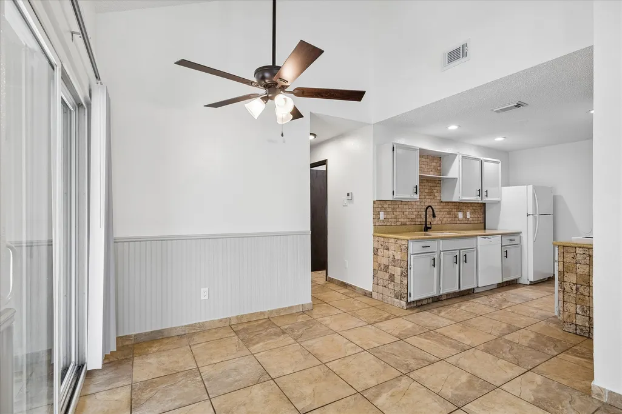
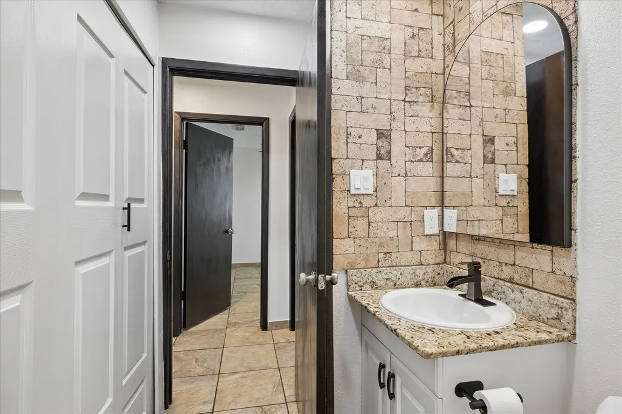
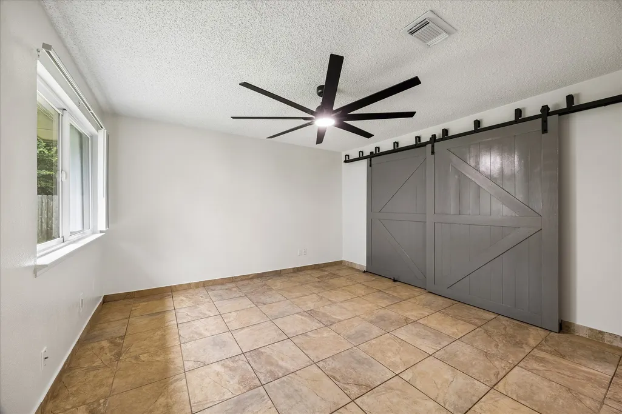
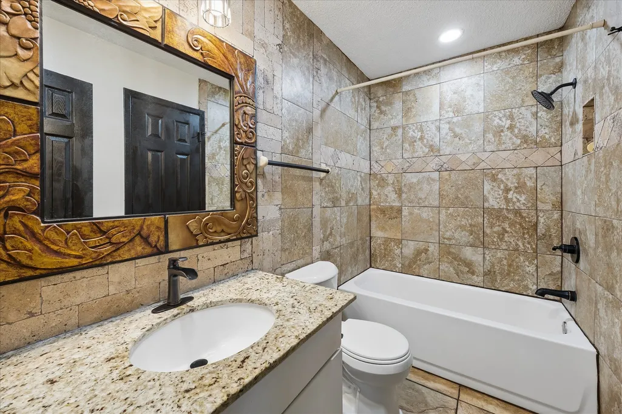
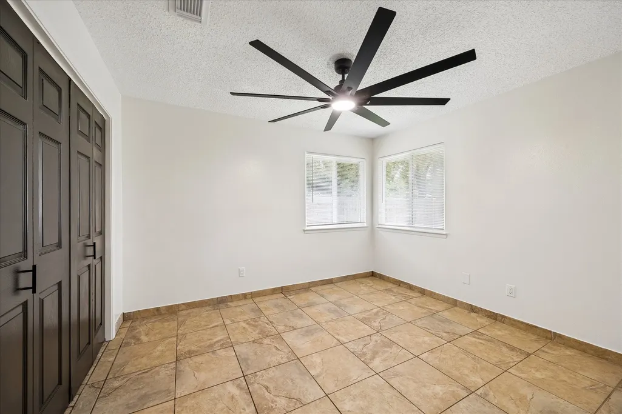
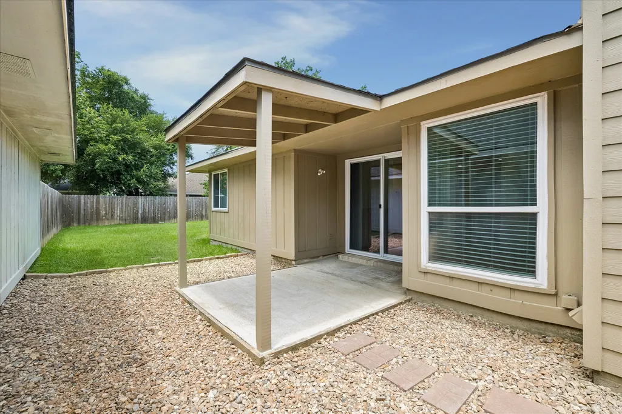
Perfect low-maintenance alternative to a townhome/condo with zero shared walls and a private backyard. 2-1 1/2 - 1 home updated with Sherwin Williams fresh paint - ceilings, cabinets, doors, garage and exterior. Exterior updates include repaired, painted siding and sealed seams. Three new ceiling fans, new single basin white kitchen sink with water saving kitchen faucet and undermount kitchen multi-colored lights. Built-in microwave. Two new bathroom faucets. Large porcelain tile throughout - no carpet. New fiberglass front door and blinds - vertical and horizontal. New return air vents and air filter housing. Garage door opener. Replaced garage ladder to attic in 2024. Beautiful barn door covers walk in closet master bedroom. LED energy saving lights throughout and double pane windows. Step into the backyard through sliding glass door onto a covered patio with new landscaping. Privacy fence. Updated electrical outlets, GFCI’s and light switches. Refrigerator included.
| Elementary School | Middle School | High School |
|---|---|---|
| GLORIA MARSHALL ELEMENTARY SCHOOL Elementary School | RICKY C BAILEY M S Middle School | SPRING HIGH SCHOOL High School |
| Price History | |
|---|---|
| 6/30/2026 | Listed $188,976 |
General Features
| Country | US |
|---|---|
| Sewer | Public Sewer |
| Heating | Central,Electric |
| Cooling | Central Air,Electric |
| Roof | Composition |
| Appliances | Dishwasher,Electric Cooktop,Electric Oven,Electric Range,Free-Standing Range,Disposal,Microwave,Oven,Refrigerator |
| HOA Fee | 352 |
| Garage Spaces | 1 |
| Patio/Porch Features | Covered,Deck,Patio |
| Architectural Style | Contemporary/Modern |
| Security Features | Smoke Detector(s) |
| Construction Materials | Unknown |
| Year Built | 1983 |
| Stories Count | 1 |
| Levels | One |
| Property Subtype | Detached |
| Tax Year | 2025 |
| Assoc Fee Paid Per | Annually |
| County | Harris |
| New Construction | false |
| Property Type | Residential |
| Association Amenities | Trash |
| HOA | true |
| Attached Garage | true |
| Energy Efficient | Lighting,Windows |
| Subdivision Name | Cypress Trails Timberlane 02 |
| Facing Direction | West |
| Garage Y/N | true |
| Total Rooms | 8 |
| Full Baths | 1 |
| Status | Active |
| Directions | 1960 to Aldine Westfield. Go north. About 4 miles take right into Cypress Trails of Timber Lane. Proceed to stop sign. Drive about 1/4 mile. Take left on Raccoon Run. Home on left. |
| ModificationTimestamp | 2026-09-16T18:59:43.610-00:00 |
| High School | SPRING HIGH SCHOOL |
| City | Spring |
| Disclosures | Municipal Utility District Disclosure,Owner Is Listing Agent |
| Association Name | Timber Lane Community Improvement |
| High School District | 48 - Spring |
| MLS Area | 12 |
| Lot Size Units | Square Feet |
| Elementary School | GLORIA MARSHALL ELEMENTARY SCHOOL |
| Tax Annual Amount | 4682 |
| Middle/Junior High School | RICKY C BAILEY M S |
| MLS Area Minor | Spring East |
| Lease Considered Y/N | false |
| Standard Status | Active |
| Middle/Junior School District | 48 - Spring |
| Elementary School District | 48 - Spring |
| Year Built Source | Public Records |
| PostalCity | Spring |
| Legal Description | TRS 48B & 49B BLK 7 CYPRESS TRAILS OF TIMBERLANE 2 |
Interior Features
| Interior Amenities | All Bedrooms Down,Bedroom on Main Level,En Suite Bathroom,High Ceilings,Bath in Primary Bedroom,Main Level Primary,Pots & Pan Drawers,Pantry,Solid Surface Counters,Two Bedrooms Down,Tub Shower,Ceiling Fan(s) |
|---|---|
| Flooring | Tile,Travertine |
| Total Fireplaces | 1 |
| Fireplace Features | Electric |
| Air Conditioning Y/N | true |
| Heating Y/N | true |
| Window Features | Low-Emissivity Windows |
| Fireplace Y/N | true |
| Half Baths | 1 |
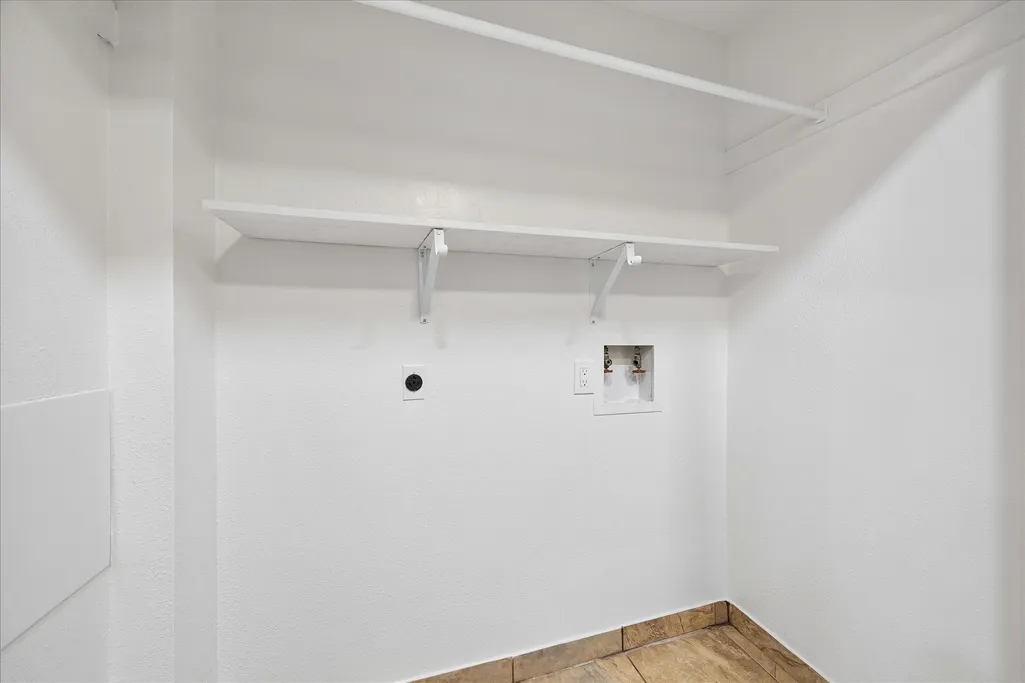
| Laundry Features | Washer Hookup,Electric Dryer Hookup |
| Total Bedrooms | 2 |
| Room Type | Breakfast Room/Nook,Family Room,Living Room,Utility Room,Half Bath |
| LivingAreaSource | Appraiser |
| Total Baths | 2 |
Exterior Features
| Exterior Amenities | Covered Patio,Deck,Fully Fenced,Fence,Patio,Private Yard |
|---|---|
| Fencing | Back Yard |
| Parking Features | Attached,Garage |
| Lot Features | Other |
| Water Source | Public |
| Lot Size Area | 4000 |
| Foundation Details | Slab |
| Building Area Total | 1055 |
| Lot Size Acres | 0.0918 |
| Road Surface Type | Asphalt |
| Lot Size Source | Appraiser |
| Private Pool | false |
Amenities
- Foreclosure
- Views
- Short Sale
- New Construction
- Adult 55+
- Lease To Own
- No HOA Fees
- Furnished
- Primary On Main
- Air Conditioning
- Seller Finance
- Green
- Fixer Upper
- Horse
- Golf
- Fireplace
- Deck
- Garage
- Basement
- Pool
Property vs Single Family Average in 77373
Price
Taxes
Year Built
 The information being provided by Houston Association of REALTORS, Inc. is for the consumer's personal, non-commercial use and may not be used for any purpose other than to identify prospective properties consumers may be interested in purchasing. Any information relating to real estate for sale referenced on this web site comes from the Internet Data Exchange (IDX) program of the Houston Association of REALTORS, Inc. This web site may reference real estate listing(s) held by a brokerage firm other
