

Golf Course


















Address
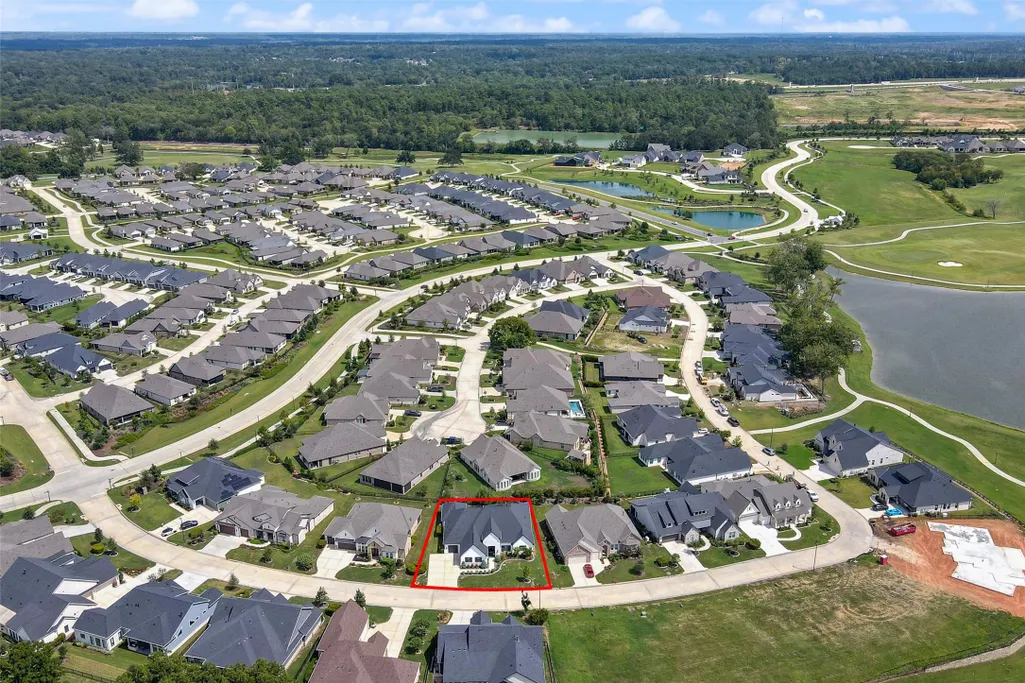
9776 Greenridge View Drive, Willis, TX
Price
$ 965,000
Property Attributes
- MLS#49913106
- TypeSingle Family
- Listing Status Active
- CountyMontgomery
- CityWillis
- Area39 Lake Conroe Area
- NeighborhoodChambers Creek
- Zip77318
- Style
- Year Built2024
- Taxes$ 29993
- Price$ 965,000
- Bedrooms3
- Full Bathrooms3
- Half Bathrooms1
- Sqr Footage3785
- Lot Size0.2613 Acres
Data Source:
Houston Association of REALTORS® (HAR)
Property Description
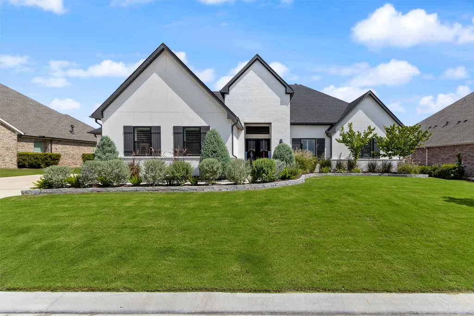
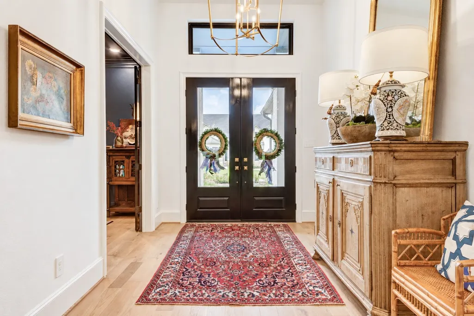
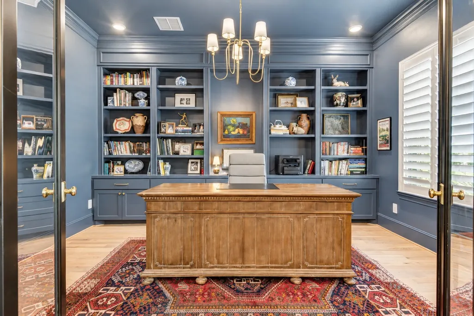
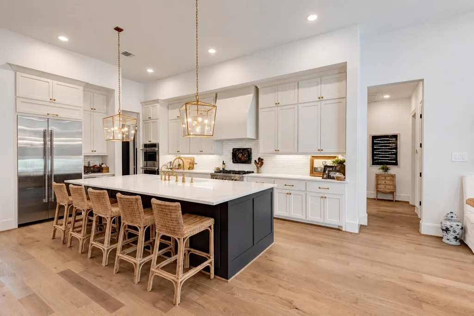
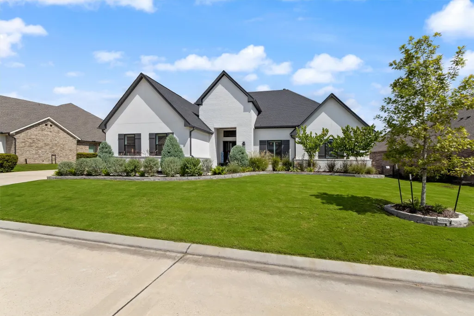
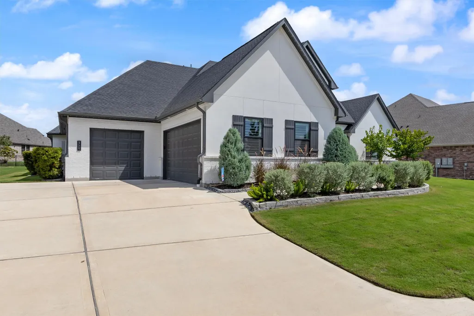
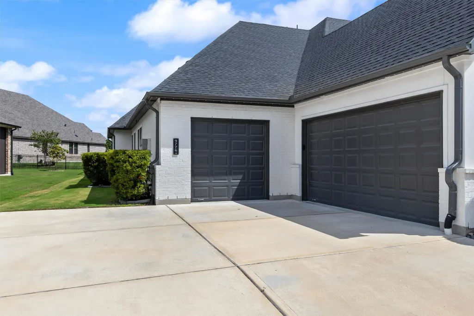
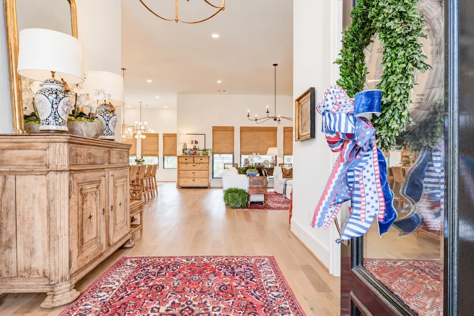
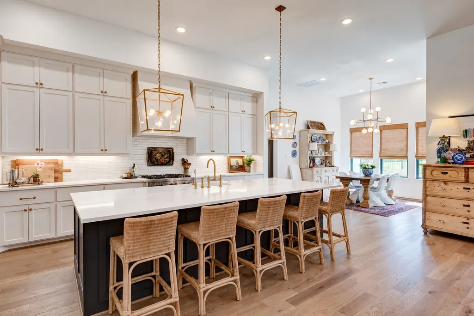
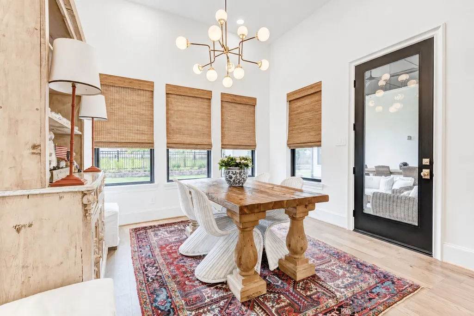
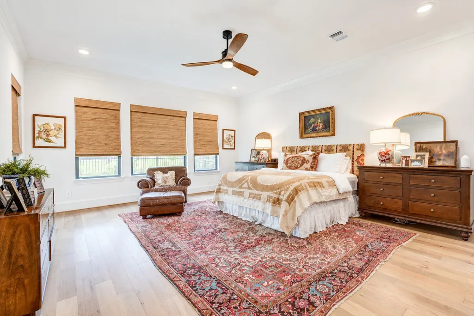
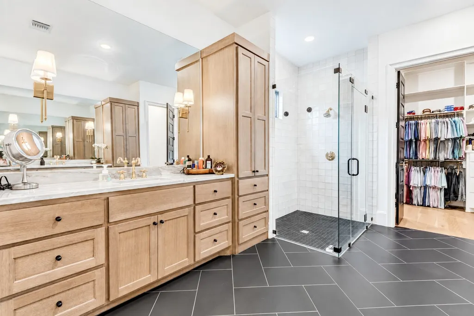
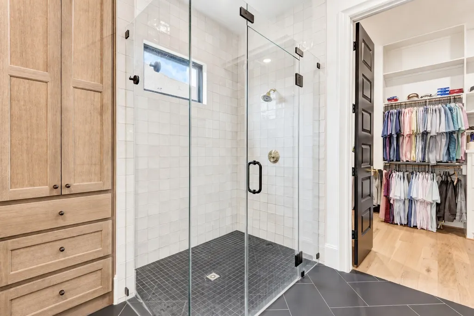
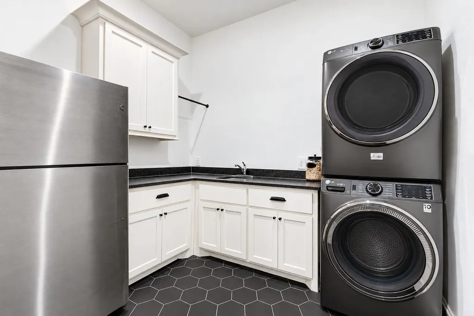
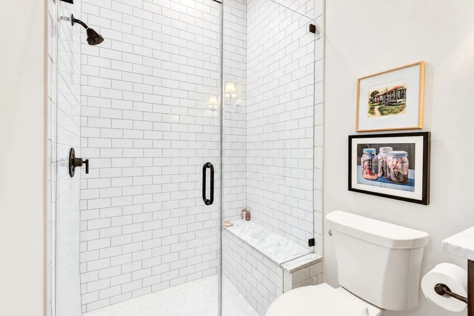
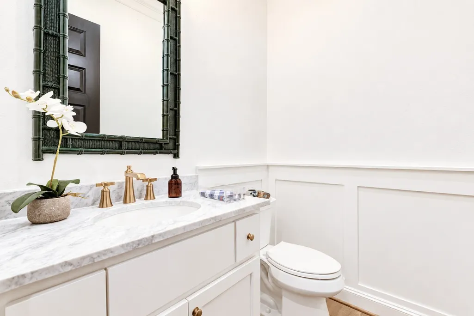
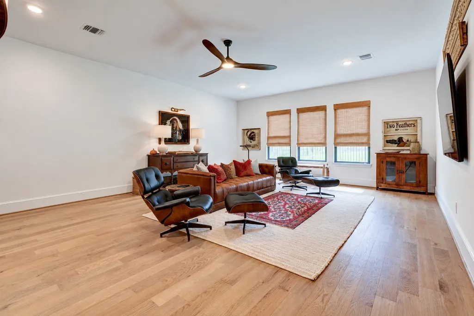
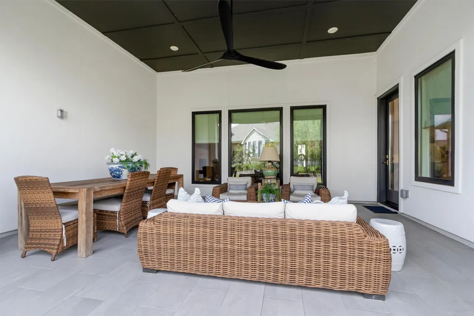
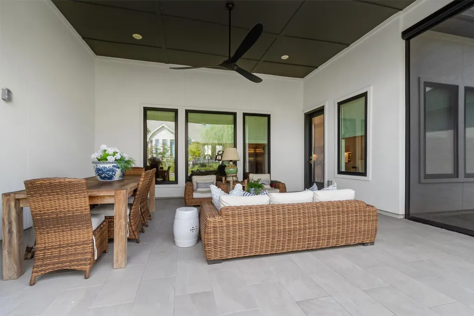
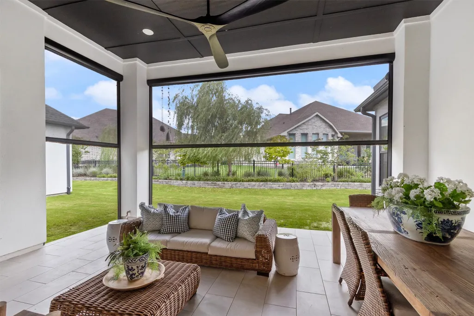
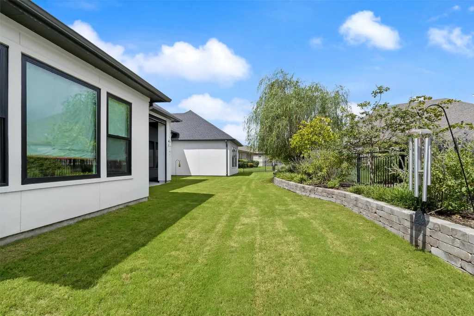
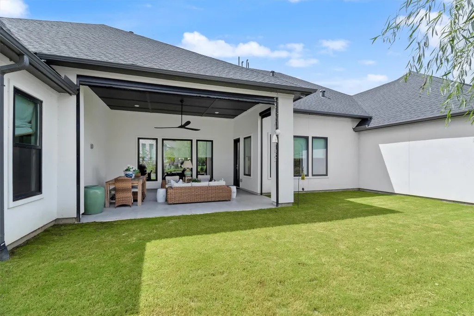
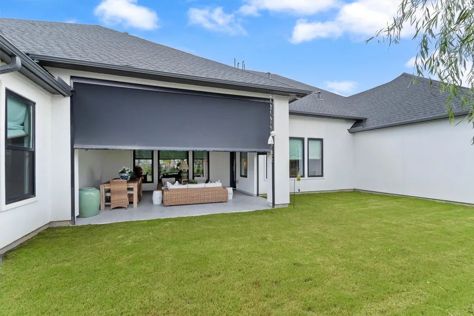
Luxury living meets an unmatched lifestyle in Chambers Creek! Built in 2024 by Partners in Building, this 3,785 SF home features over $120K in build center upgrades, plus extensive seller-added improvements (see attachments). Thoughtful upgrades include white oak flooring, 8” baseboards, Andersen windows, spray foam insulation with dehumidifier, extended driveway, custom paint, upgraded plumbing & lighting, ceiling-height cabinetry and custom pantry shelving. The flexible plan offers 3 bedrooms, 3.5 baths, 2 private offices, a 450SF bonus room off the kitchen—perfect for a second living area, gym or wellness room. Custom millwork, Emtek hardware, plantation shutters, patio shades, Astoria exterior lighting, upgraded landscaping, slate/tile patios, underground gutter drainage, golf cart garage & WHOLE-HOME GENERATOR complete this exceptional home!
| Elementary School | Middle School | High School |
|---|---|---|
| C.C. HARDY ELEMENTARY SCHOOL Elementary School | LYNN LUCAS MIDDLE SCHOOL Middle School | WILLIS HIGH SCHOOL High School |
| Price History | |
|---|---|
| 9/18/2026 | Listed $965,000 |
General Features
| Country | US |
|---|---|
| Sewer | Public Sewer |
| Heating | Central,Electric |
| Cooling | Central Air,Electric |
| Roof | Composition |
| Appliances | Double Oven,Dishwasher,Disposal,Gas Range,Microwave,ENERGY STAR Qualified Appliances,Refrigerator |
| HOA Fee | 3108 |
| Garage Spaces | 3 |
| Association Fee Includes | Clubhouse,Common Areas,Maintenance Grounds,Recreation Facilities |
| Patio/Porch Features | Covered,Deck,Patio,Porch,Screened |
| Architectural Style | Traditional |
| Pool Features | Association |
| Security Features | Gated with Attendant,Security System Owned,Controlled Access,Smoke Detector(s) |
| Construction Materials | Brick,Stucco |
| Year Built | 2024 |
| Electric | Generator |
| Stories Count | 1 |
| Levels | One |
| Property Subtype | Detached |
| Tax Year | 2026 |
| Ownership | Full Ownership |
| Community Features | Community Pool,Master Planned Community |
| Assoc Fee Paid Per | Annually |
| County | Montgomery |
| New Construction | false |
| Property Type | Residential |
| Association Amenities | Boat Dock,Marina,Clubhouse,Controlled Access,Dog Park,Fitness Center,Golf Course,Maintenance Grounds,Lake or Pond,Meeting/Banquet/Party Room,Party Room,Pickleball,Park,Pool,Boat Slip,Tennis Court(s),Trail(s),Guard |
| HOA | true |
| Attached Garage | true |
| Energy Efficient | Appliances,Thermostat |
| Subdivision Name | Chambers Creek |
| Garage Y/N | true |
| Green Indoor Air Quality | Ventilation |
| Total Rooms | 15 |
| Full Baths | 3 |
| Status | Active |
| Directions | Travel north on I-45.Take the exit for Calvary Road, then turn left onto Calvary Road. Turn left onto Chambers Creek Drive. After entering the gated community, continue straight until you reach a stop sign. Turn right at the stop sign onto Lakeside Vista Circle. Proceed to the second intersection of Greenridge View, turn left* home will be on the left. |
| ModificationTimestamp | 2026-09-21T18:38:27.630-00:00 |
| High School | WILLIS HIGH SCHOOL |
| City | Willis |
| Disclosures | Municipal Utility District Disclosure |
| Association Name | Chambers Creek |
| High School District | 56 - Willis |
| MLS Area | 39 |
| Lot Size Units | Square Feet |
| Elementary School | C.C. HARDY ELEMENTARY SCHOOL |
| Tax Annual Amount | 29993 |
| Middle/Junior High School | LYNN LUCAS MIDDLE SCHOOL |
| MLS Area Minor | Lake Conroe Area |
| Lease Considered Y/N | false |
| Builder Name | Partners in Building |
| Standard Status | Active |
| Middle/Junior School District | 56 - Willis |
| Elementary School District | 56 - Willis |
| Year Built Source | Public Records |
| PostalCity | Willis |
| Legal Description | S336403 - CHAMBERS CREEK 03, BLOCK 2, LOT 24 |
Interior Features
| Interior Amenities | All Bedrooms Down,Breakfast Bar,Crown Molding,En Suite Bathroom,High Ceilings,Kitchen Island,Kitchen/Family Room Combo,Bath in Primary Bedroom,Main Level Primary,Pots & Pan Drawers,Quartzite Counters,Self-closing Drawers,Separate Shower,Tub Shower,Walk-In Pantry,Walk-In Closet(s),Window Treatments,Ceiling Fan(s),Programmable Thermostat |
|---|---|
| Flooring | Engineered Hardwood,Tile |
| Total Fireplaces | 1 |
| Fireplace Features | Gas Log |
| Air Conditioning Y/N | true |
| Heating Y/N | true |
| Window Features | Window Coverings |
| Fireplace Y/N | true |
| Half Baths | 1 |
| Laundry Features | Washer Hookup,Electric Dryer Hookup |
| Total Bedrooms | 3 |
| Room Type | Breakfast Room/Nook,Game Room,Living Room,Media Room,Office,Utility Room,Half Bath |
| LivingAreaSource | Appraiser |
| Total Baths | 4 |
| Bedrooms Possible | 4 |
Exterior Features
| Exterior Amenities | Covered Patio,Enclosed Porch,Fence,Sprinkler/Irrigation,Patio,Tennis Court(s) |
|---|---|
| Fencing | Back Yard |
| Parking Features | Attached,Garage,Golf Cart Garage |
| Lot Features | Subdivision,Pond on Lot |
| Water Source | Public |
| Lot Size Area | 11382 |
| Foundation Details | Slab |
| Building Area Total | 3785 |
| Lot Size Acres | 0.2613 |
| Lot Size Source | Appraiser |
| Private Pool | false |
Amenities
- Foreclosure
- Views
- Short Sale
- New Construction
- Adult 55+
- Lease To Own
- No HOA Fees
- Furnished
- Primary On Main
- Air Conditioning
- Seller Finance
- Green
- Fixer Upper
- Horse
- Golf
- Fireplace
- Deck
- Garage
- Basement
- Pool
Property vs Single Family Average in 77318
Price
Taxes
Year Built
 The information being provided by Houston Association of REALTORS, Inc. is for the consumer's personal, non-commercial use and may not be used for any purpose other than to identify prospective properties consumers may be interested in purchasing. Any information relating to real estate for sale referenced on this web site comes from the Internet Data Exchange (IDX) program of the Houston Association of REALTORS, Inc. This web site may reference real estate listing(s) held by a brokerage firm other
