

New Construction - Golf Course



Address
108 Castle Pines Drive, Montgomery, TX
Price
$ 3,565,000
Property Attributes
- MLS#33028369
- TypeSingle Family
- Listing Status Coming Soon
- CountyMontgomery
- CityMontgomery
- Area39 Conroe Southwest
- NeighborhoodWoodforest
- Zip77316
- Style
- Taxes$ 4761
- Price$ 3,565,000
- Bedrooms5
- Full Bathrooms5
- Half Bathrooms3
- Sqr Footage6390
Data Source:
Houston Association of REALTORS® (HAR)
Property Description
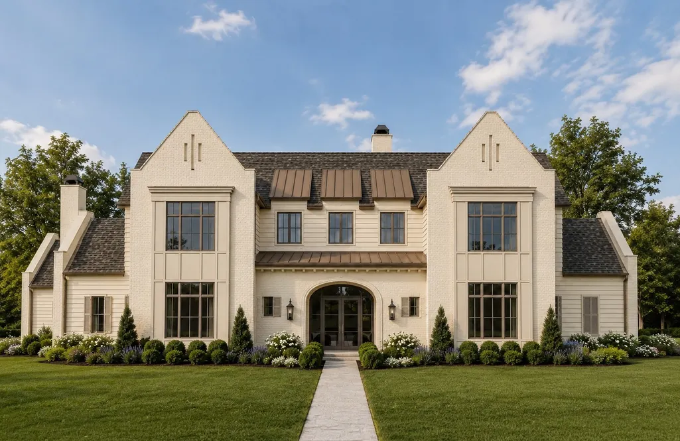
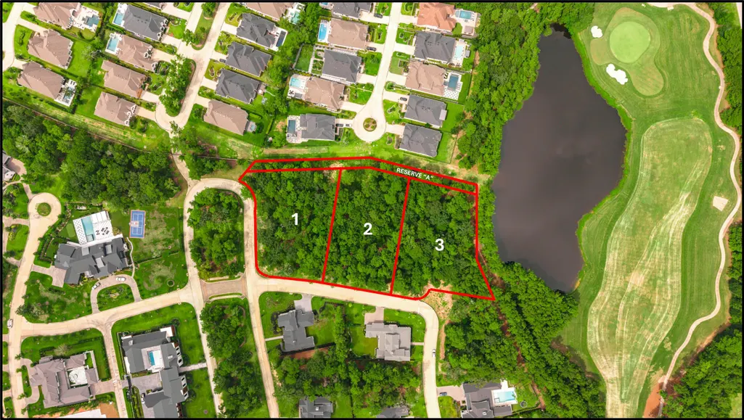
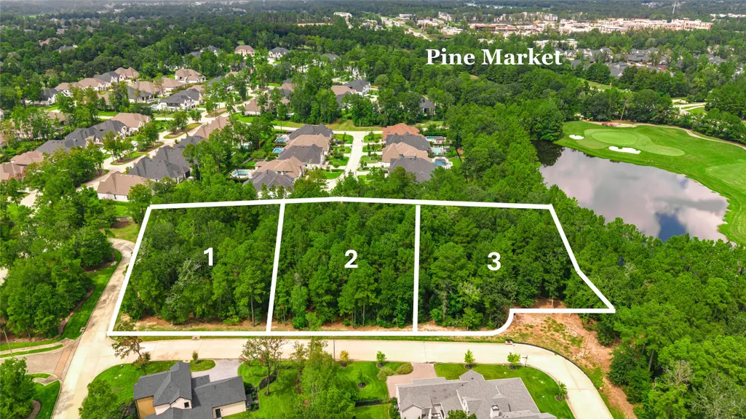
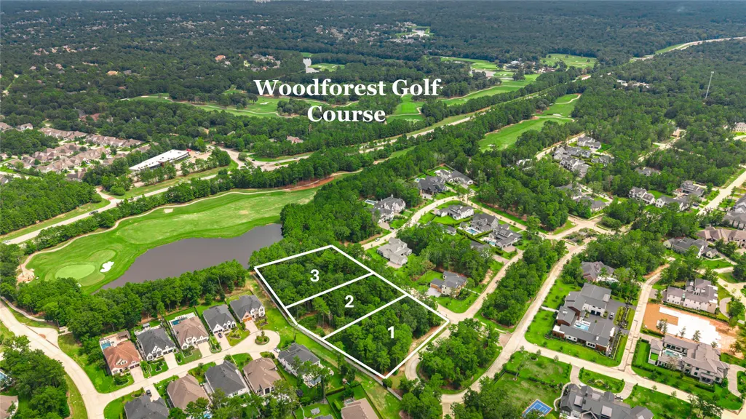
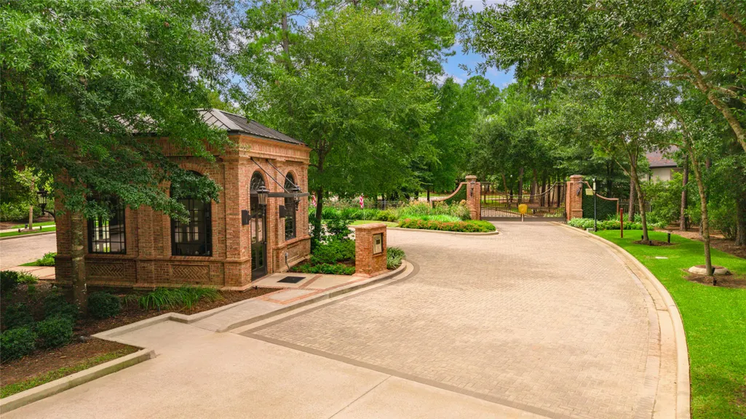
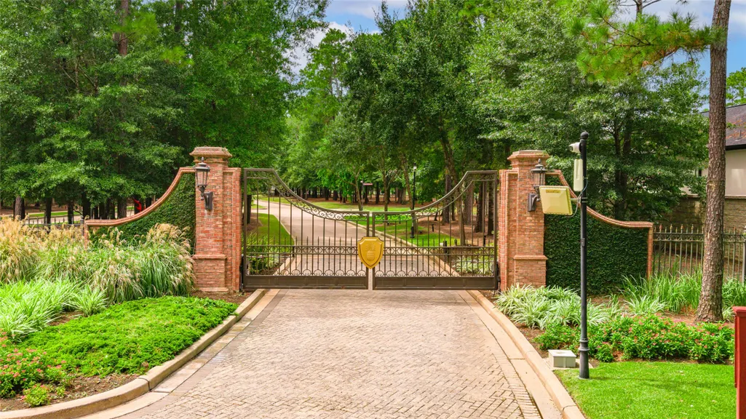
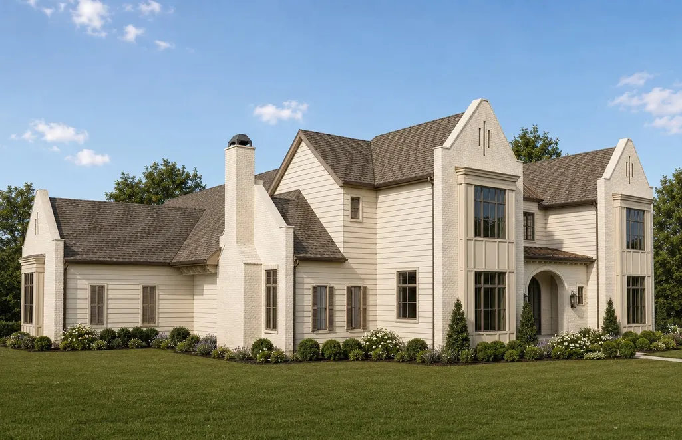
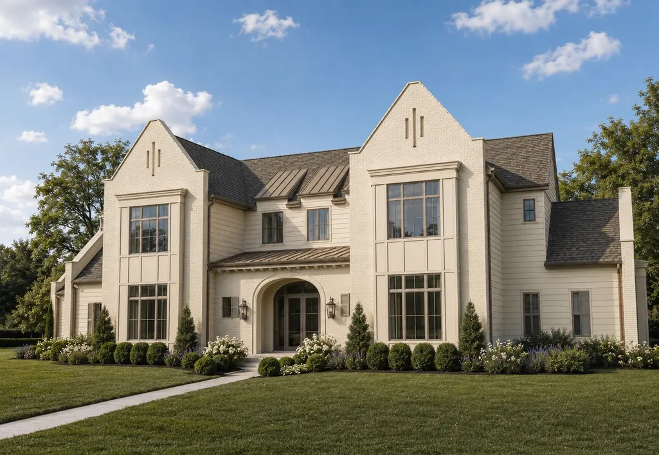
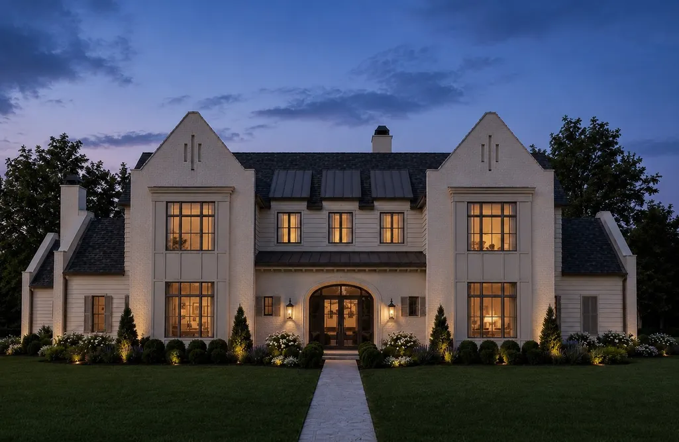
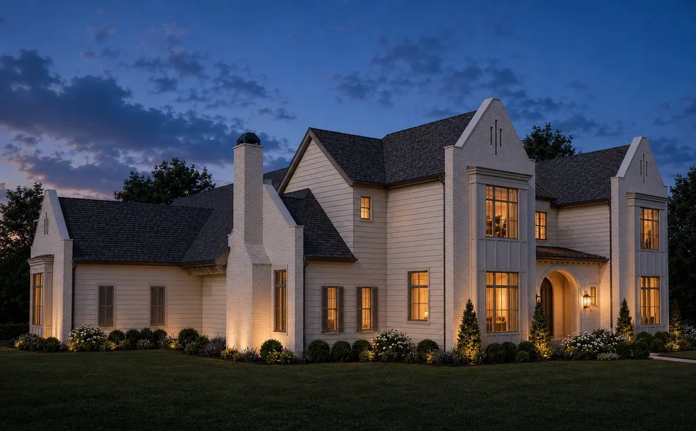
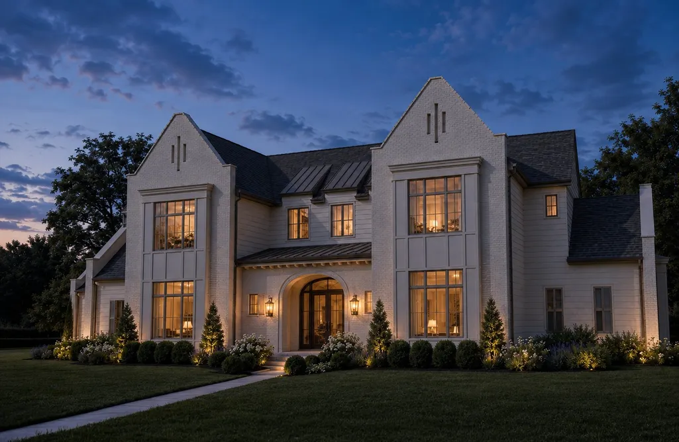
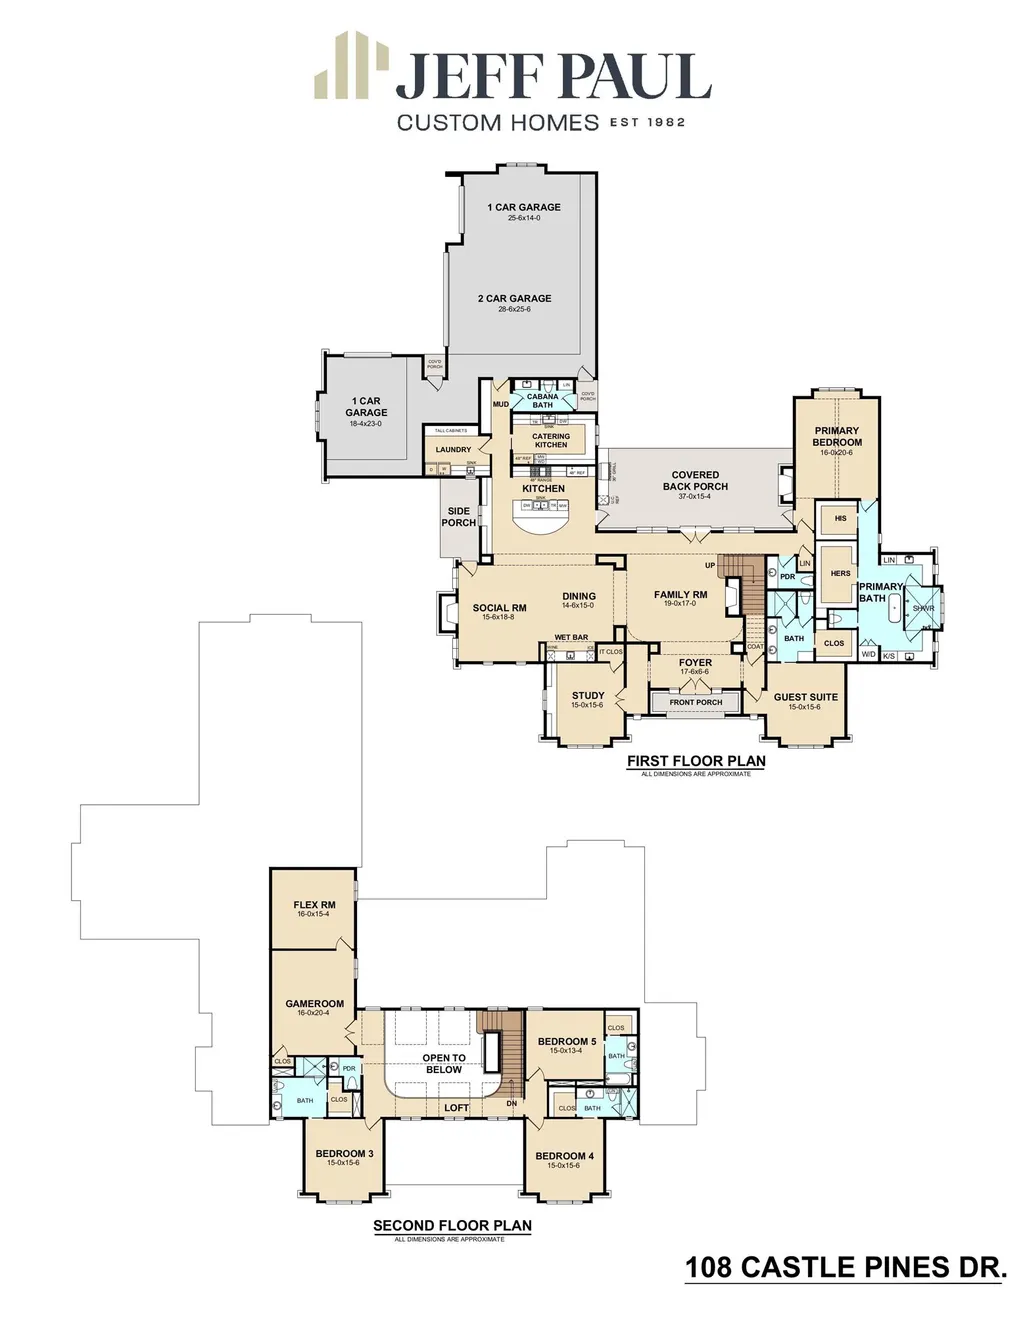
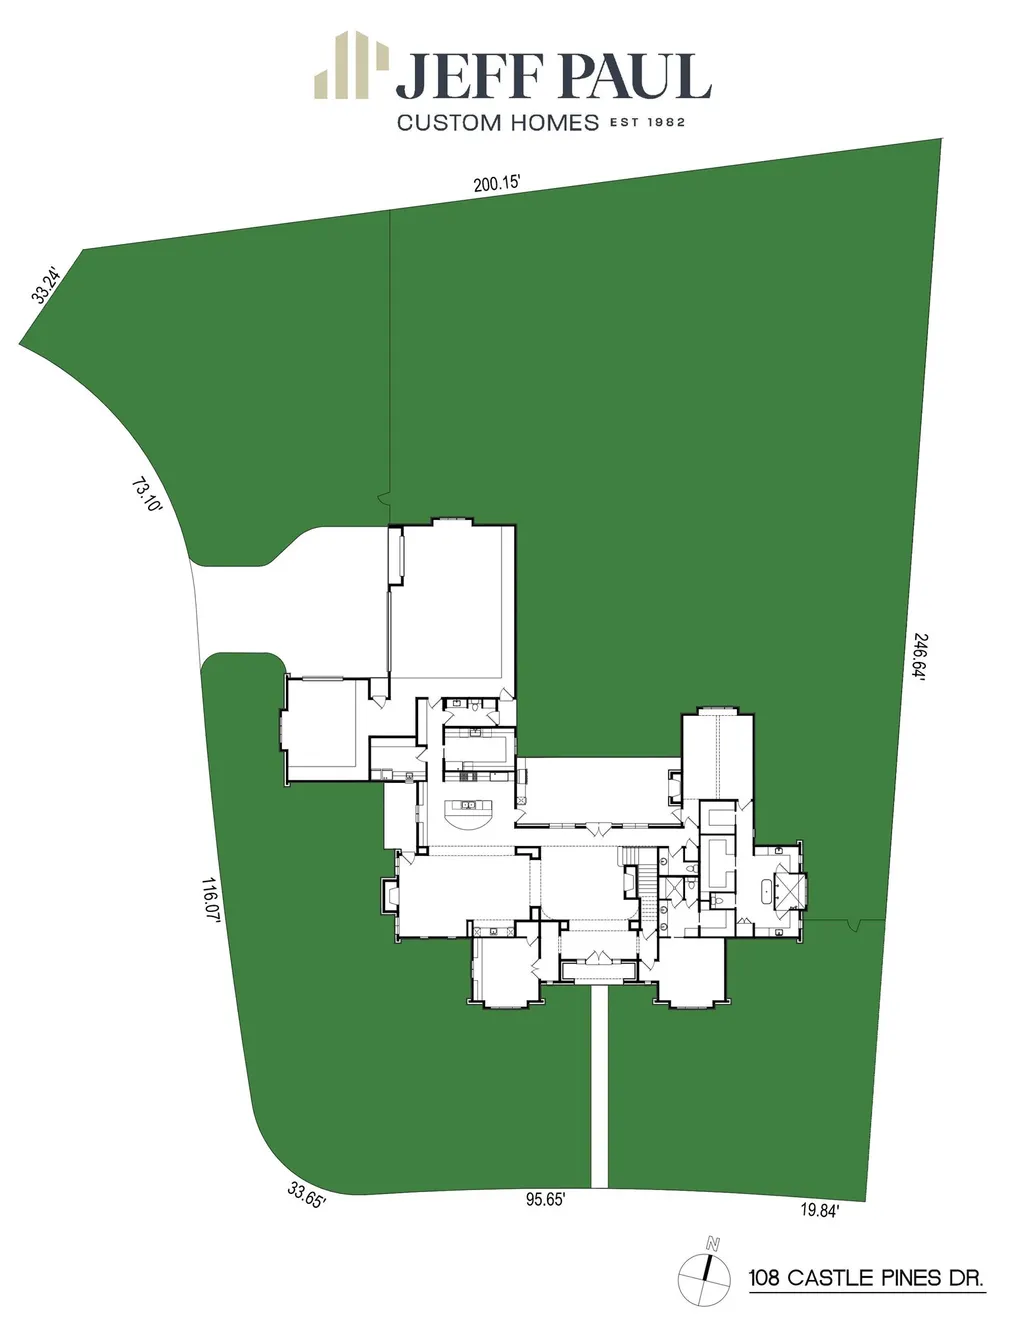
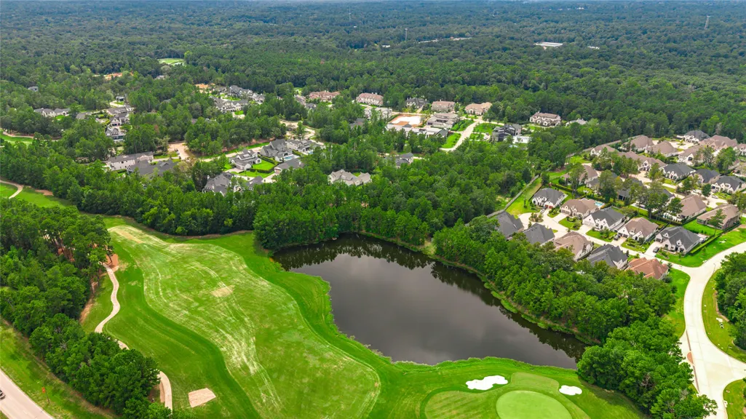
Experience refined luxury in this stunning Modern Tudor by renowned Jeff Paul Custom Homes, designed for an impressive .88-acre homesite in Pine Island at Woodforest, an exclusive guard-gated enclave. This exceptional new construction residence blends timeless architecture with a sophisticated floor plan for modern living and entertaining. This newest design features 5 bedrooms, 5 full and 3 half baths, spacious living areas, and a 4-car garage. Zoned to acclaimed Montgomery ISD schools, including Lake Creek HS. The new Woodforest Golf Clubhouse is coming soon, with convenient golf-cart access from Pine Island for club members via the Fish Creek tunnel to golf, dining, and amenities. An exceptional opportunity to build in one of Woodforest’s most distinctive settings with Jeff Paul Custom Homes. Choose to build this design or your own for Lot 1. Additional homesites, Lots 2 and 3, are also available for custom builds. Contact the listing agent for plans, pricing, and details.
| Elementary School | Middle School | High School |
|---|---|---|
| LONE STAR ELEMENTARY SCHOOL (MONTGOMERY) Elementary School | OAK HILL JUNIOR HIGH SCHOOL Middle School | LAKE CREEK HIGH SCHOOL High School |
| Price History | |
|---|---|
| 9/21/2026 | Listed $3,565,000 |
General Features
| Country | US |
|---|---|
| Sewer | Public Sewer |
| Heating | Central,Gas |
| Cooling | Central Air,Electric |
| Roof | Composition,Metal |
| Appliances | Dishwasher,Electric Oven,Disposal,Gas Range,Microwave,ENERGY STAR Qualified Appliances,Tankless Water Heater |
| HOA Fee | 1392 |
| Garage Spaces | 4 |
| Association Fee Includes | Common Areas |
| Patio/Porch Features | Covered,Deck,Patio |
| Architectural Style | Contemporary/Modern,English,Other |
| Pool Features | Association |
| Security Features | Gated with Attendant,Prewired,Controlled Access,Smoke Detector(s) |
| Construction Materials | Brick,Cement Siding |
| Stories Count | 2 |
| Levels | Two |
| Property Subtype | Detached |
| Tax Year | 2026 |
| Ownership | Full Ownership |
| Community Features | Community Pool,Master Planned Community,Golf |
| Assoc Fee Paid Per | Annually |
| County | Montgomery |
| New Construction | true |
| Property Type | Residential |
| Association Amenities | Basketball Court,Clubhouse,Controlled Access,Sport Court,Dog Park,Fitness Center,Lake or Pond,Playground,Pickleball,Park,Pool,Security,Tennis Court(s),Trail(s),Guard |
| HOA | true |
| Attached Garage | true |
| Energy Efficient | Appliances,Doors,HVAC,Insulation,Lighting,Thermostat,Water Heater,Windows |
| Subdivision Name | Woodforest |
| Facing Direction | South |
| Garage Y/N | true |
| Total Rooms | 12 |
| Full Baths | 5 |
| Status | Coming Soon |
| Directions | I 45 N to FM 1488 right on Honea Egypt Rd. continuing onto Fishcreek Thoroughfare, left at Pine Island. Guard will give you access to the neighborhood. |
| ModificationTimestamp | 2026-09-21T20:51:53.917-00:00 |
| High School | LAKE CREEK HIGH SCHOOL |
| City | Montgomery |
| Disclosures | Municipal Utility District Disclosure,Other |
| Association Name | Inframark |
| High School District | 37 - Montgomery |
| MLS Area | 39 |
| Lot Size Units | Square Feet |
| Elementary School | LONE STAR ELEMENTARY SCHOOL (MONTGOMERY) |
| Tax Annual Amount | 4761 |
| Middle/Junior High School | OAK HILL JUNIOR HIGH SCHOOL |
| Property Condition | Under Construction |
| MLS Area Minor | Conroe Southwest |
| Lease Considered Y/N | false |
| Builder Name | Jeff Paul Custom Homes |
| Standard Status | Coming Soon |
| Middle/Junior School District | 37 - Montgomery |
| Elementary School District | 37 - Montgomery |
| PostalCity | Montgomery |
| Legal Description | PINE ISLAND AT WOODFOREST 05 BLK 1 LOT 1 |
Interior Features
| Interior Amenities | Breakfast Bar,Butler's Pantry,Crown Molding,Double Vanity,Entrance Foyer,En Suite Bathroom,Full Bath on Main Level,High Ceilings,Kitchen Island,Kitchen/Family Room Combo,Bath in Primary Bedroom,Main Level Primary,Pots & Pan Drawers,Self-closing Drawers,Soaking Tub,Separate Shower,Two Bedrooms Down,Tub Shower,Three Bedrooms Up,Vanity,Vaulted Ceiling(s) |
|---|---|
| Flooring | Carpet,Tile,Wood |
| Total Fireplaces | 3 |
| Fireplace Features | Gas Log,Outside |
| Air Conditioning Y/N | true |
| Heating Y/N | true |
| Window Features | Low-Emissivity Windows |
| Fireplace Y/N | true |
| Half Baths | 3 |
| Laundry Features | Washer Hookup,Electric Dryer Hookup,Gas Dryer Hookup |
| Total Bedrooms | 5 |
| Room Type | Dining Room,Entry/Foyer,Family Room,Game Room,Guest Quarters,Living Room,Office,Pantry,Utility Room,Half Bath |
| LivingAreaSource | Builder |
| Total Baths | 8 |
| Bedrooms Possible | 5 |
Exterior Features
| Exterior Amenities | Covered Patio,Fence,Sprinkler/Irrigation,Outdoor Kitchen,Patio,Tennis Court(s) |
|---|---|
| Fencing | Back Yard |
| Parking Features | Attached,Garage |
| Lot Features | Corner Lot,Cul-De-Sac,Near Golf Course,Greenbelt,Subdivision,Backs to Greenbelt/Park,Pond on Lot |
| Water Source | Public |
| Lot Size Area | 38464 |
| Foundation Details | Slab |
| Building Area Total | 6390 |
| Road Surface Type | Concrete |
| Lot Size Source | Survey |
| Door Features | Insulated Doors |
| Private Pool | false |
Amenities
- Foreclosure
- Views
- Short Sale
- New Construction
- Adult 55+
- Lease To Own
- No HOA Fees
- Furnished
- Primary On Main
- Air Conditioning
- Seller Finance
- Green
- Fixer Upper
- Horse
- Golf
- Fireplace
- Deck
- Garage
- Basement
- Pool
Property vs Single Family Average in 77316
Price
Taxes
 The information being provided by Houston Association of REALTORS, Inc. is for the consumer's personal, non-commercial use and may not be used for any purpose other than to identify prospective properties consumers may be interested in purchasing. Any information relating to real estate for sale referenced on this web site comes from the Internet Data Exchange (IDX) program of the Houston Association of REALTORS, Inc. This web site may reference real estate listing(s) held by a brokerage firm other
