

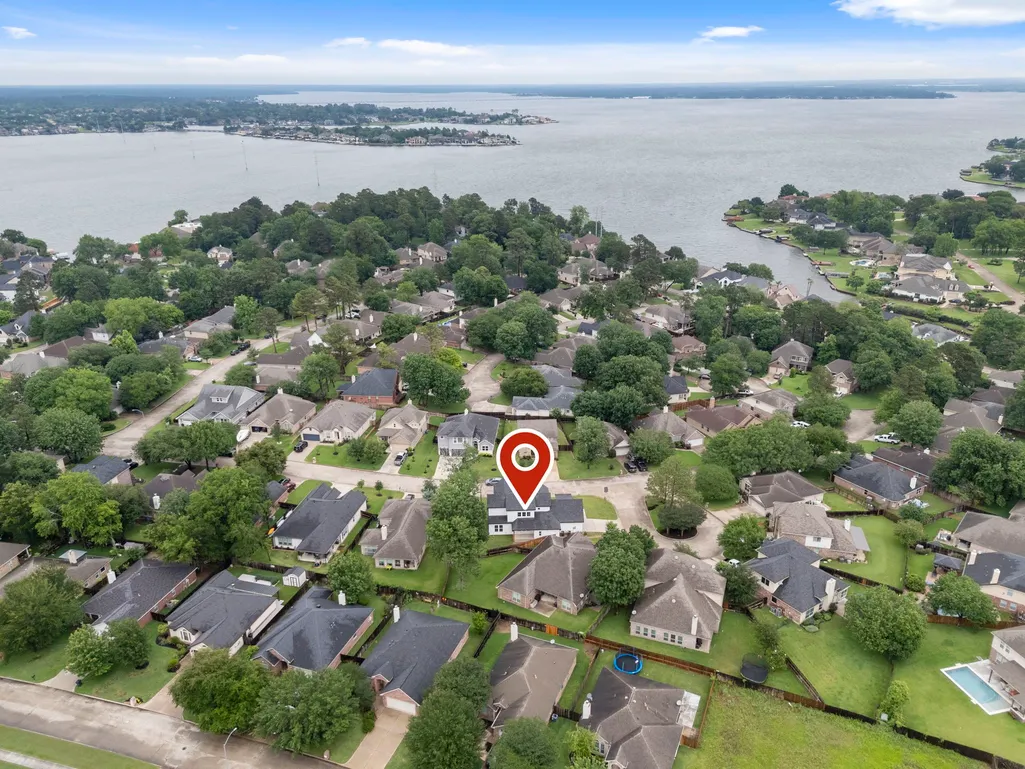
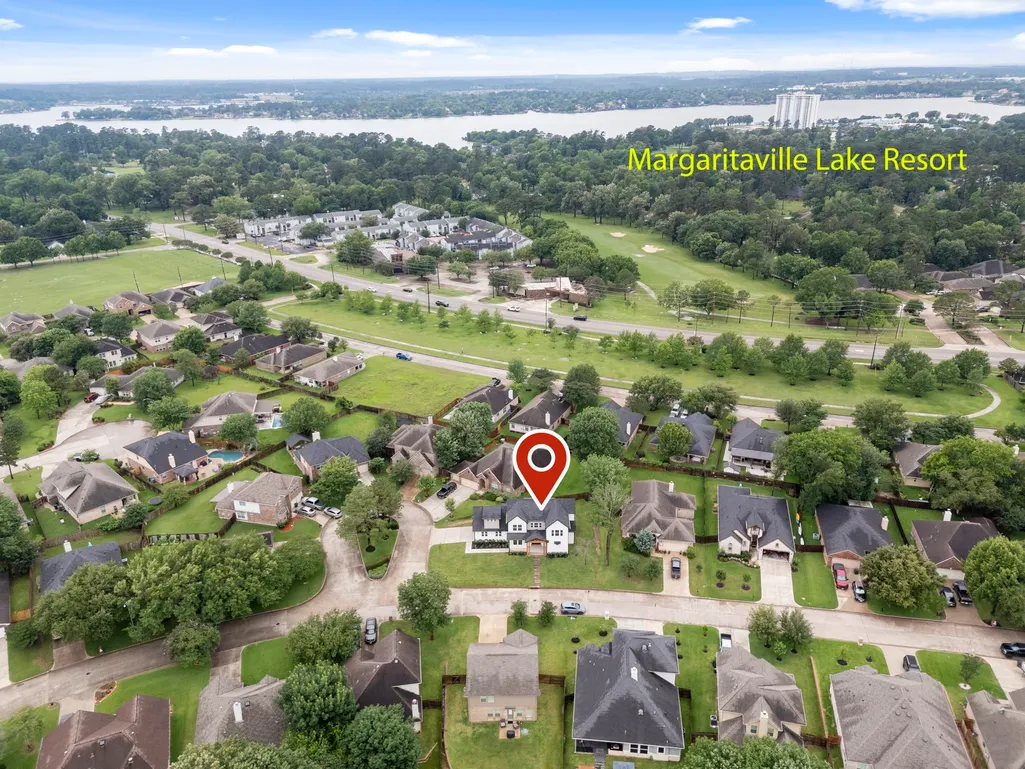
New Construction - Golf Course
Address
3709 Oak Court, Montgomery, TX
Price
$ 589,000
Property Attributes
- MLS#19219202
- TypeSingle Family
- Listing Status Active
- CountyMontgomery
- CityMontgomery
- Area39 Lake Conroe Area
- NeighborhoodWalden 15
- Zip77356
- Style
- Year Built2025
- Taxes$ 1301
- Price$ 589,000
- Bedrooms4
- Full Bathrooms3
- Half Bathrooms1
- Sqr Footage3043
- Lot Size0.2049 Acres
Data Source:
Houston Association of REALTORS® (HAR)
Property Description
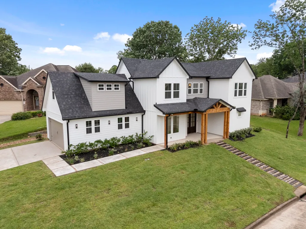
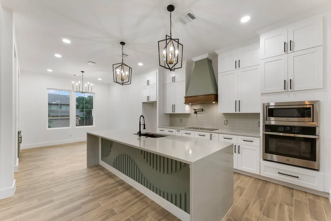
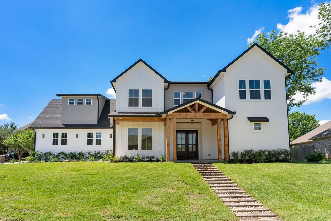
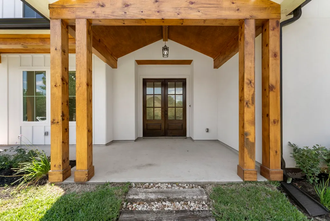
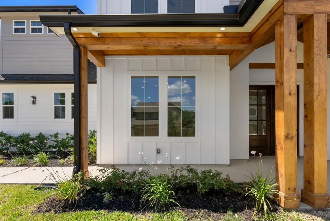
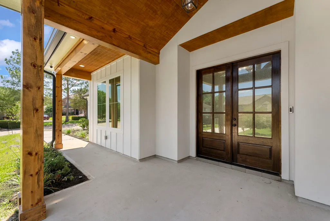
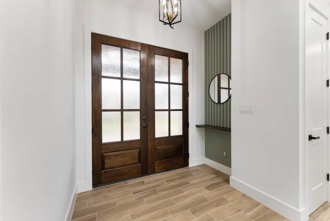
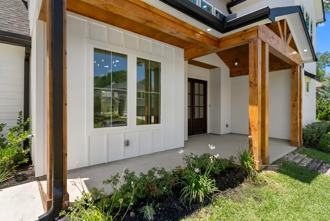
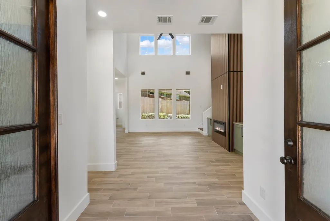
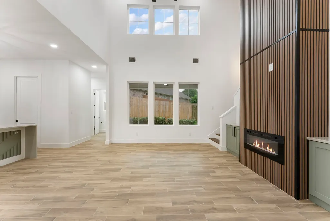
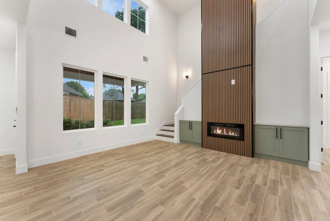
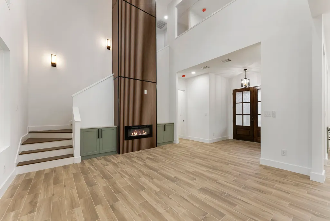
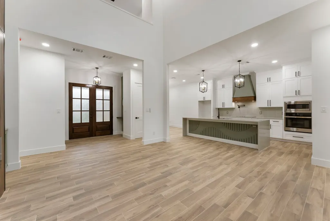
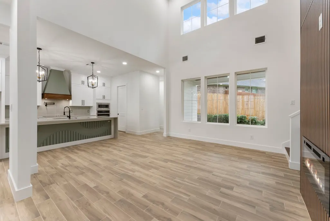
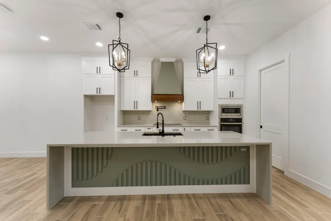
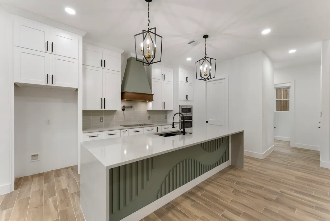
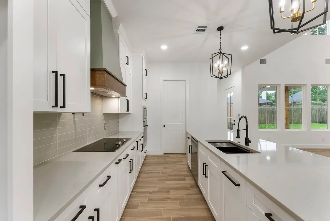
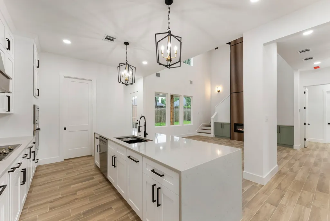
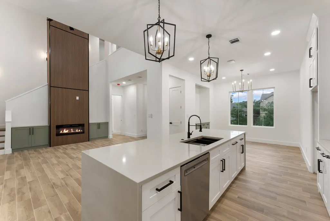
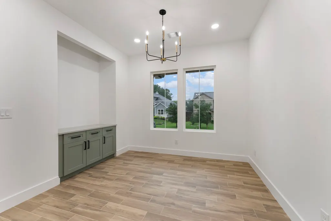
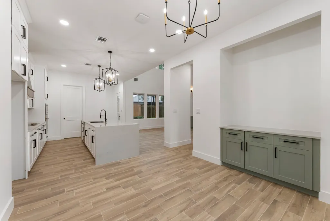
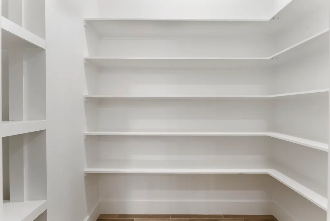
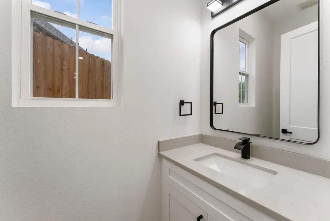
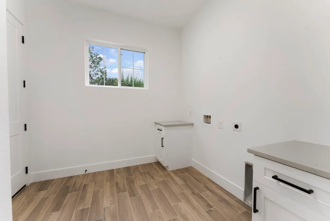
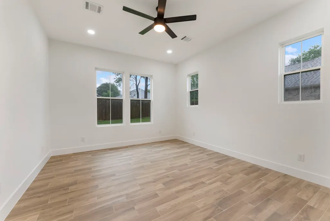
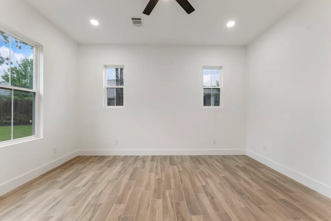
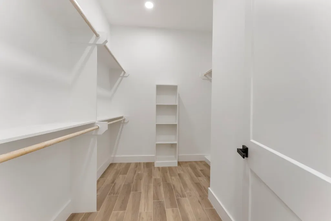
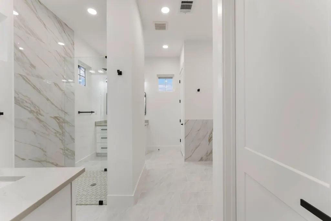
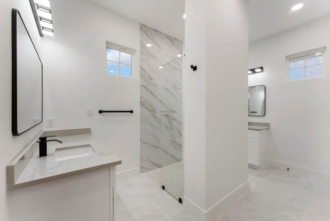
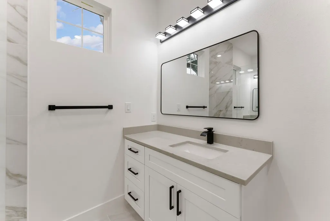
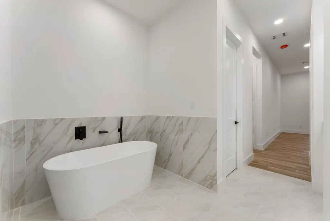
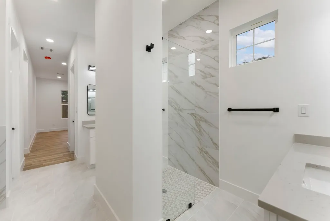
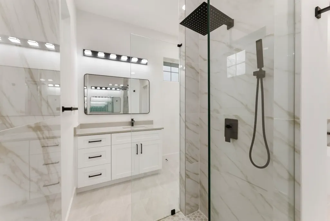
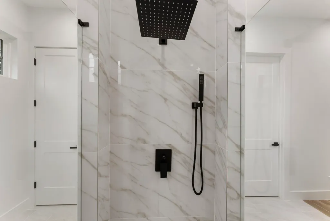
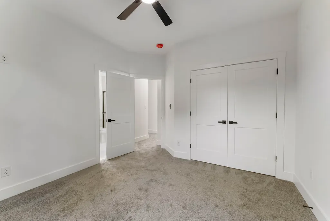
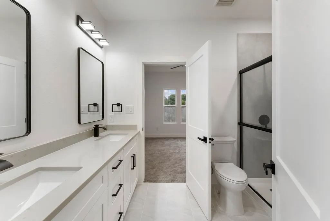
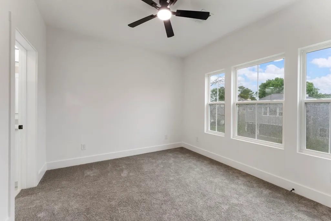
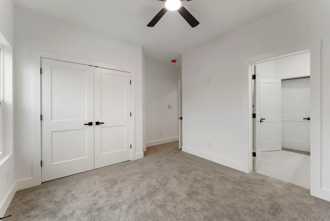
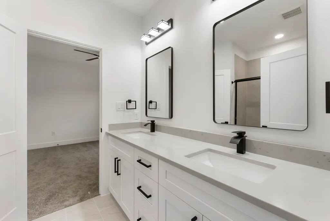
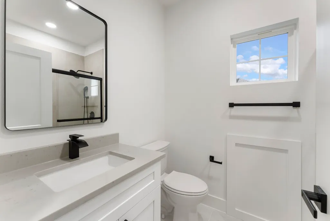
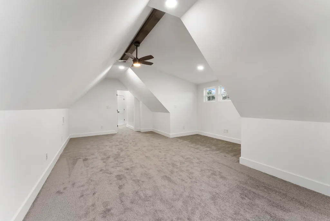
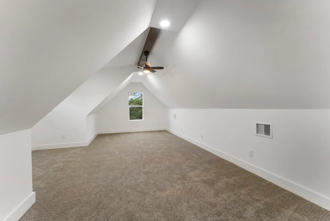
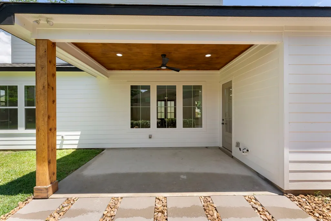
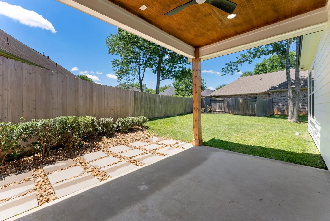
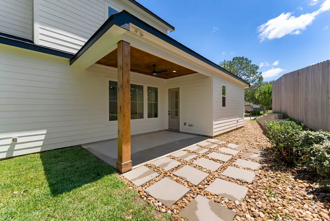
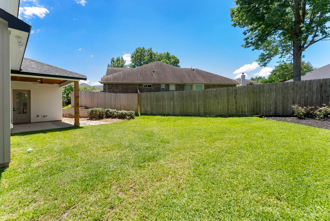
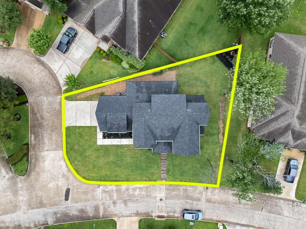
Gorgeous and thoughtfully designed, this New Construction home on a corner and a Cul de Sac, offers a beautiful blend of modern style and everyday comfort in Walden on Lake Conroe. Featuring 4 bedrooms and 3.5 baths, the home welcomes you with a grand two-story living space centered around a custom fireplace and filled with natural light. The open-concept layout flows into a beautifully designed island kitchen with an oversized walk-in pantry and additional storage just off the mud-rom. The dining area is reimagined for today’s lifestyle, offering flexibility for a wine bar or coffee station. The primary suite is a private retreat with his and her closets, separate vanities, a built-in safe, and a spacious walk-through shower. Upstairs includes three bedrooms, two baths, a flex space, and a large game room ideal for entertaining. Enjoy energy-efficient features, wood-look tile, 10' tall ceilings, modern wiring, generous storage, and a spacious yard with room for a pool. Check it out!
| Elementary School | Middle School | High School |
|---|---|---|
| MADELEY RANCH ELEMENTARY SCHOOL Elementary School | MONTGOMERY JUNIOR HIGH SCHOOL Middle School | MONTGOMERY HIGH SCHOOL High School |
| Price History | |
|---|---|
| 5/5/2026 | Listed $594,000 |
| 8/6/2026 | 1$589,000 |
General Features
| Country | US |
|---|---|
| Sewer | PublicSewer |
| Heating | Central,Electric,HeatPump |
| Cooling | CentralAir,Electric,HeatPump |
| Roof | Composition |
| Appliances | Dishwasher,ElectricCooktop,ElectricOven,Disposal,Microwave |
| HOA Fee | 1150 |
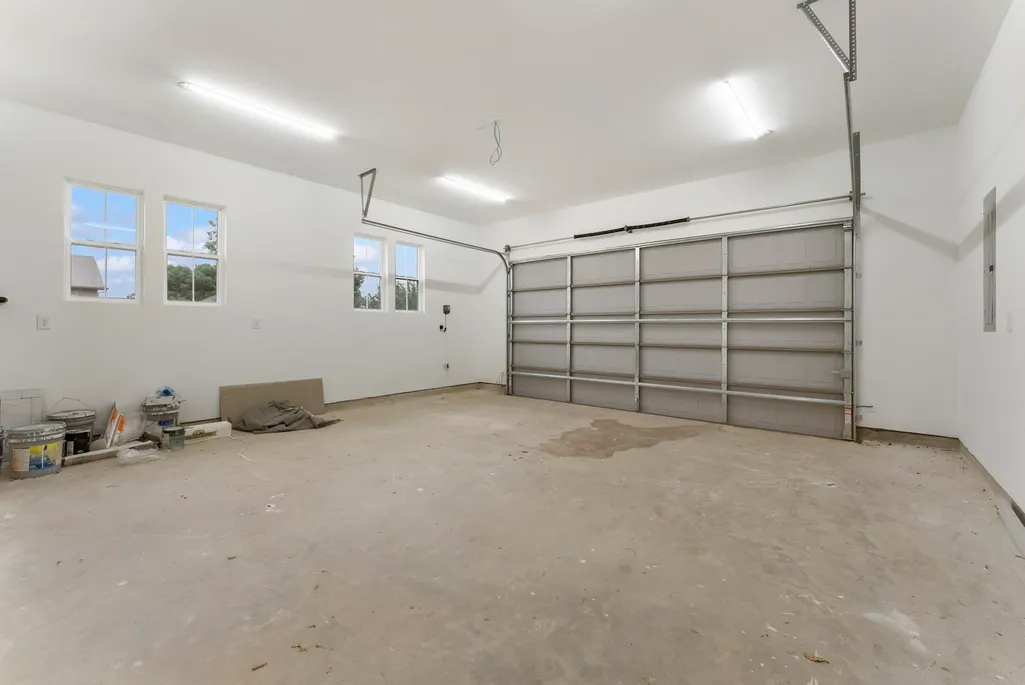
| Garage Spaces | 2 |
| Patio/Porch Features | Deck,Patio,Porch |
| Architectural Style | ContemporaryModern,Farmhouse |
| Construction Materials | WoodSiding |
| Year Built | 2025 |
| Stories Count | 2 |
| Levels | Two |
| Property Subtype | Detached |
| Tax Year | 2025 |
| Ownership | Full Ownership |
| Community Features | CommunityPool,Golf |
| Assoc Fee Paid Per | Annually |
| County | Montgomery |
| New Construction | true |
| Property Type | Residential |
| Association Amenities | BoatDock,Marina,BoatRamp,Clubhouse,ControlledAccess,FitnessCenter,PicnicArea,Playground,Park,BoatSlip,TennisCourts,Trails |
| HOA | true |
| Attached Garage | true |
| Energy Efficient | Thermostat,Windows |
| Subdivision Name | Walden 15 |
| Garage Y/N | true |
| Total Rooms | 5 |
| Full Baths | 3 |
| Status | Active |
| Directions | Enter into GPS. When you are on Hw105, turn onto Walden Rd, Follow Northshore Dr and Enchanted Way to Oak Ct, Turn left onto Northshore Dr, Turn right onto Enchanted Way, Turn right onto Oak Ct, Destination will be on the right. |
| ModificationTimestamp | 2026-08-06T15:43:15.487-00:00 |
| High School | MONTGOMERY HIGH SCHOOL |
| City | Montgomery |
| Disclosures | MunicipalUtilityDistrictDisclosure,SellerDisclosure |
| Association Name | Walden CIA |
| High School District | 37 - Montgomery |
| MLS Area | 39 |
| Lot Size Units | SquareFeet |
| Elementary School | MADELEY RANCH ELEMENTARY SCHOOL |
| Tax Annual Amount | 1301 |
| Middle/Junior High School | MONTGOMERY JUNIOR HIGH SCHOOL |
| Property Condition | NewConstruction |
| MLS Area Minor | Lake Conroe Area |
| Lease Considered Y/N | false |
| Builder Name | Nazca Tech and Consulting |
| Standard Status | Active |
| Middle/Junior School District | 37 - Montgomery |
| Elementary School District | 37 - Montgomery |
| Year Built Source | Builder |
| PostalCity | Montgomery |
| Legal Description | WALDEN 15, BLOCK 67, LOT 320 |
Interior Features
| Interior Amenities | DoubleVanity,EnSuiteBathroom,FullBathOnMainLevel,HollywoodBath,HighCeilings,KitchenIsland,KitchenFamilyRoomCombo,BathInPrimaryBedroom,MainLevelPrimary,Pantry,PotFiller,QuartzCounters,SoakingTub,SeparateShower,ThreeBedroomsUp,WalkInClosets,CeilingFans,KitchenDiningCombo,Loft,ProgrammableThermostat |
|---|---|
| Flooring | Carpet,Tile |
| Total Fireplaces | 1 |
| Fireplace Features | Electric |
| Air Conditioning Y/N | true |
| Heating Y/N | true |
| Window Features | LowEmissivityWindows |
| Fireplace Y/N | true |
| Half Baths | 1 |
| Laundry Features | WasherHookup,ElectricDryerHookup |
| Total Bedrooms | 4 |
| Room Type | BreakfastRoomNook,EntryFoyer,FamilyRoom,GameRoom,Kitchen,Loft,LivingRoom,UtilityRoom,HalfBath |
| LivingAreaSource | Builder |
| Total Baths | 4 |
| Bedrooms Possible | 4 |
Exterior Features
| Exterior Amenities | Deck,Fence,Porch,Patio |
|---|---|
| Fencing | Partial |
| Parking Features | Attached,Driveway,Garage |
| Lot Features | CornerLot,CulDeSac,NearGolfCourse,Subdivision,SideYard |
| Water Source | Public |
| Lot Size Area | 8925 |
| Foundation Details | Slab |
| Building Area Total | 3043 |
| Lot Size Acres | 0.2049 |
| Lot Size Source | Appraiser |
| Private Pool | false |
Amenities
- Foreclosure
- Views
- Short Sale
- New Construction
- Adult 55+
- Lease To Own
- No HOA Fees
- Furnished
- Primary On Main
- Air Conditioning
- Seller Finance
- Green
- Fixer Upper
- Horse
- Golf
- Fireplace
- Deck
- Garage
- Basement
- Pool
Property vs Single Family Average in 77356
Price
Taxes
Year Built
 The information being provided by Houston Association of REALTORS, Inc. is for the consumer's personal, non-commercial use and may not be used for any purpose other than to identify prospective properties consumers may be interested in purchasing. Any information relating to real estate for sale referenced on this web site comes from the Internet Data Exchange (IDX) program of the Houston Association of REALTORS, Inc. This web site may reference real estate listing(s) held by a brokerage firm other
