

Open House Sun, Sep 27th 03:00 PM - 05:00 PM - Water Views












Address
11440 Outpost Cove Drive, Willis, TX
Price
$ 1,850,000
Property Attributes
- MLS#16811538
- TypeSingle Family
- Listing Status Active
- CountyMontgomery
- CityWillis
- Area39 Lake Conroe Area
- NeighborhoodOutpost Cove Estates
- Zip77318
- Style
- Year Built2008
- Price$ 1,850,000
- Bedrooms4
- Full Bathrooms3
- Half Bathrooms1
- Sqr Footage6094
- Lot Size2.566 Acres
Data Source:
Houston Association of REALTORS® (HAR)
Property Description
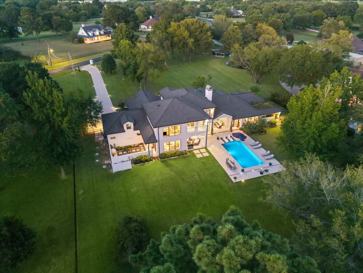
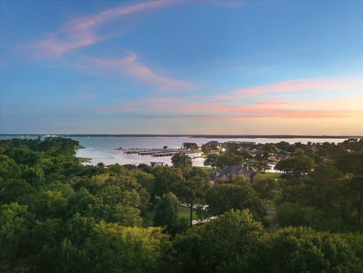
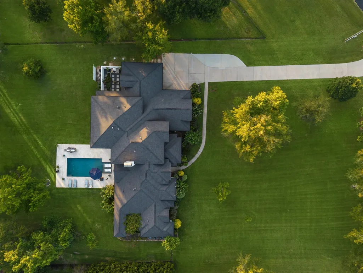
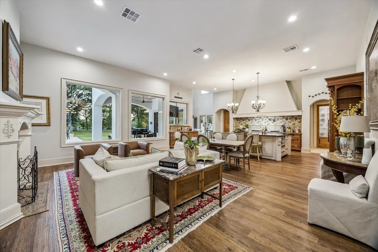
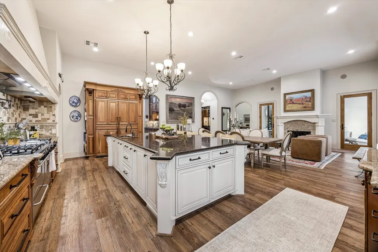
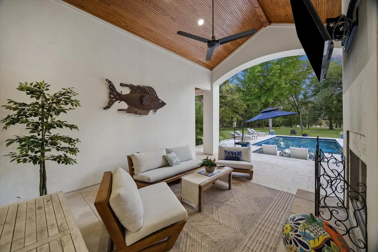
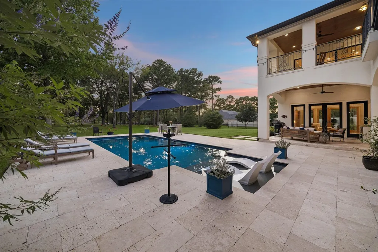
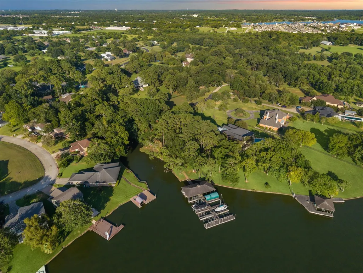
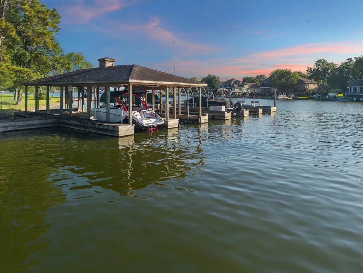
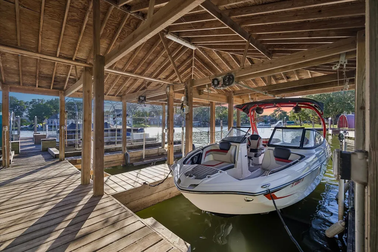
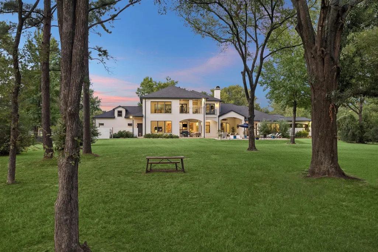
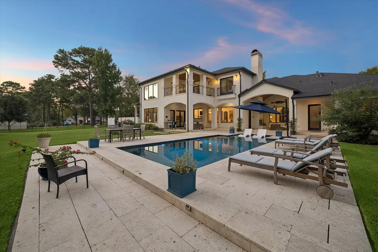
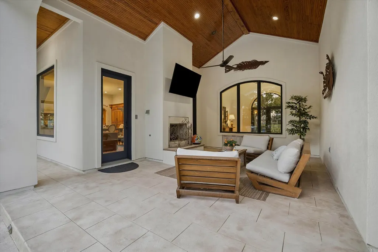
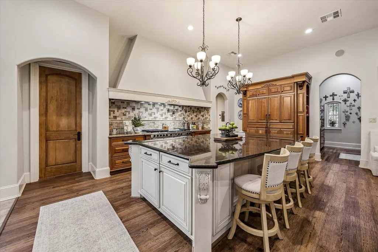
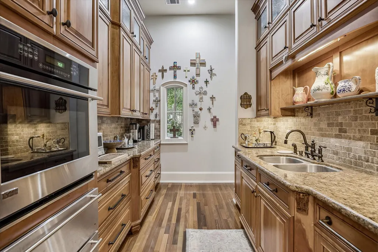
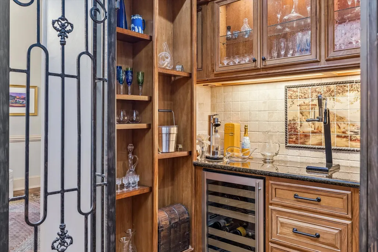
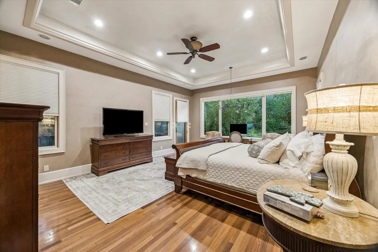
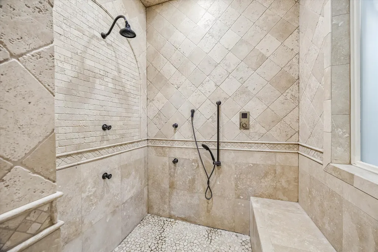
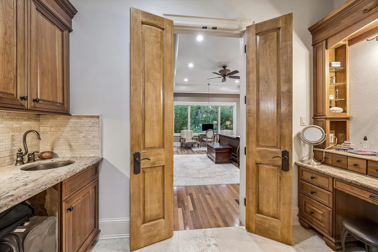
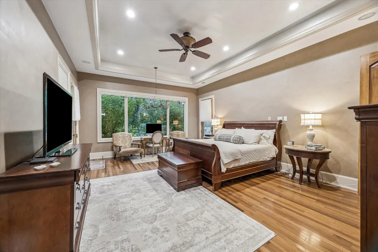
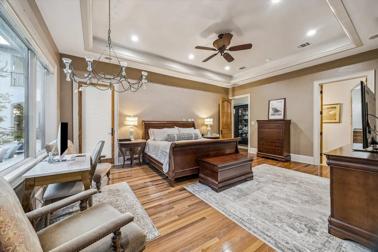
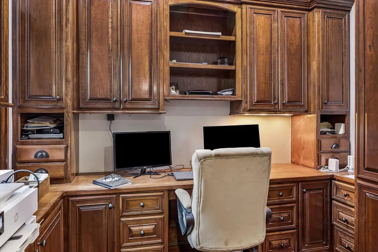
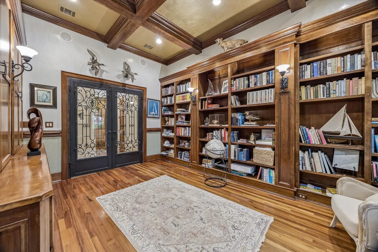
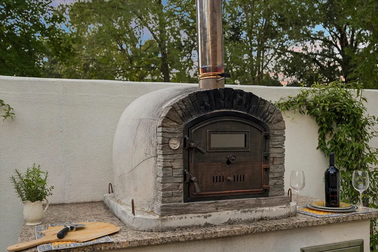
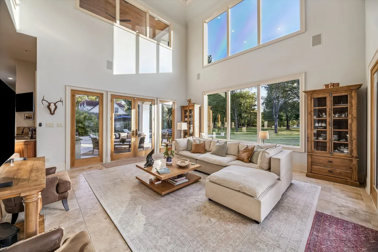
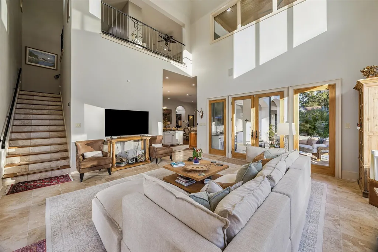
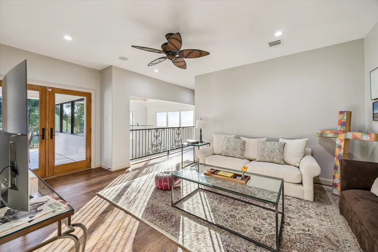
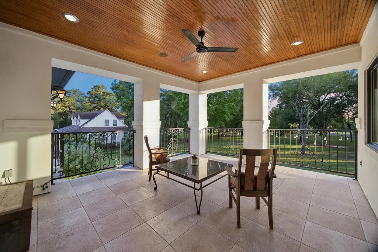
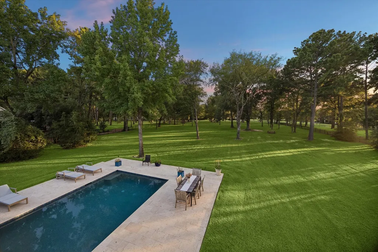
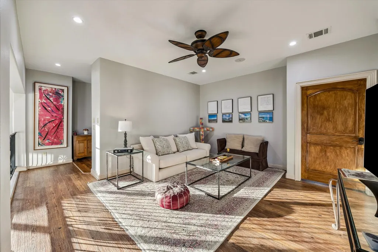
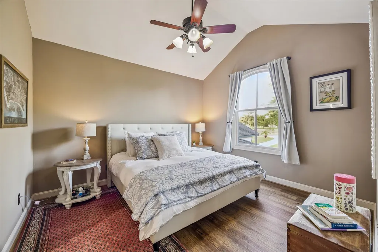
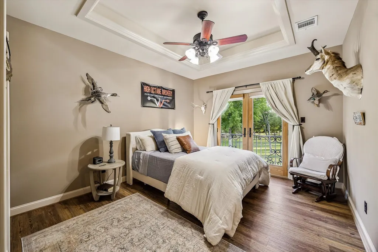
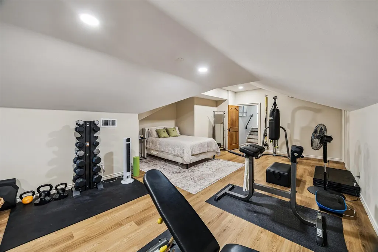
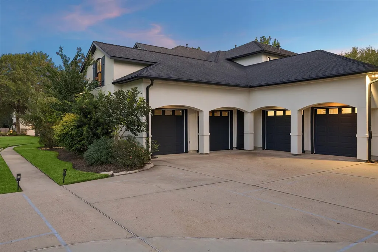
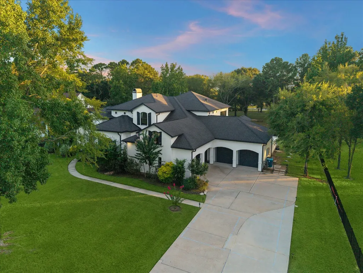
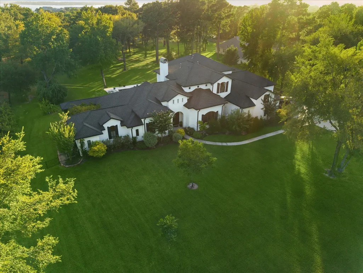
Thoreau once wrote, “A lake is a landscape's most beautiful and expressive feature". He must have been relaxing on the porch at 11440 Outpost Cove. Sitting on 2.50+ acres sits a majestic home in a gated community overlooking Lake Conroe. Measuring over 6,000 sq.ft. this custom home was designed in a way to incorporate the home's interior with the calming outdoor scenery. The great room is adjacent to the private pool with multiple outdoor living areas including a herb garden with an imported European pizza oven. The 1st floor master suite has its very own outdoor retreat adorned in Peggy Martin roses. The 1st floor also possesses a private library/office, dual wine bars as well as a scullery that sits between the kitchen & formal dining room. Three additional bedrooms along with a flex room & tv lounge are located on the 2nd floor. Just a stone's throw away is the community's private dock where your dedicated, covered boat slip awaits you, giving you direct access to Lake Conroe.
| Elementary School | Middle School | High School |
|---|---|---|
| W. LLOYD MEADOR ELEMENTARY SCHOOL Elementary School | CALFEE MIDDLE SCHOOL Middle School | WILLIS HIGH SCHOOL High School |
| Price History | |
|---|---|
| 9/9/2026 | Listed $1,850,000 |
General Features
| Country | US |
|---|---|
| Sewer | Aerobic Septic |
| Heating | Central,Electric,Window Unit,Zoned |
| Cooling | Central Air,Electric,Zoned,Window Unit(s) |
| Roof | Composition |
| Appliances | Double Oven,Dishwasher,Electric Oven,Disposal,Gas Range,Ice Maker,Microwave,Oven,Refrigerator,Water Softener Owned,Tankless Water Heater,Wine Refrigerator |
| HOA Fee | 825 |
| Garage Spaces | 4 |
| Association Fee Includes | Other |
| Patio/Porch Features | Balcony,Porch |
| Architectural Style | Traditional |
| Pool Features | Gunite,Heated |
| Security Features | Security Gate,Security System Owned,Controlled Access,Smoke Detector(s) |
| Construction Materials | Stucco |
| Year Built | 2008 |
| View | Lake,Water |
| Stories Count | 2 |
| Levels | Two |
| Property Subtype | Detached |
| Ownership | Full Ownership |
| Waterfront Features | Boat Dock/Slip,Boat Ramp/Lift Access,Pier |
| Assoc Fee Paid Per | Annually |
| County | Montgomery |
| New Construction | false |
| Property Type | Residential |
| Association Amenities | Boat Dock,Boat Slip,Trash |
| HOA | true |
| Attached Garage | true |
| Energy Efficient | Exposure/Shade,Insulation,Thermostat,Water Heater |
| Subdivision Name | Outpost Cove Estates |
| Facing Direction | Southeast |
| Garage Y/N | true |
| Green Indoor Air Quality | Ventilation |
| Total Rooms | 13 |
| Full Baths | 3 |
| Status | Active |
| Directions | From I45, head West on FM 830. Turn left into Outpost Cove. The home will be on your left. |
| ModificationTimestamp | 2026-09-21T23:07:39.673-00:00 |
| High School | WILLIS HIGH SCHOOL |
| City | Willis |
| Disclosures | Other |
| Association Name | Outpost Cove |
| High School District | 56 - Willis |
| MLS Area | 39 |
| Lot Size Units | Square Feet |
| Elementary School | W. LLOYD MEADOR ELEMENTARY SCHOOL |
| Middle/Junior High School | CALFEE MIDDLE SCHOOL |
| MLS Area Minor | Lake Conroe Area |
| Lease Considered Y/N | false |
| Standard Status | Active |
| Middle/Junior School District | 56 - Willis |
| Elementary School District | 56 - Willis |
| Year Built Source | Public Records |
| PostalCity | Willis |
| Legal Description | OUTPOST COVE ESTATES, BLOCK 3, LOT 2-A, 3 |
Interior Features
| Interior Amenities | Beamed Ceilings,Wet Bar,Breakfast Bar,Bidet,Open Beams/Beamed Ceailings,Butler's Pantry,Crown Molding,Dry Bar,Dual Sinks,Double Vanity,Entrance Foyer,Granite Counters,High Ceilings,Jetted Tub,Kitchen Island,Kitchen/Family Room Combo,Bath in Primary Bedroom,Main Level Primary,Pantry,Pot Filler,Self-closing Drawers |
|---|---|
| Flooring | Engineered Hardwood,Travertine,Wood |
| Total Fireplaces | 2 |
| Fireplace Features | Gas Log,Outside |
| Air Conditioning Y/N | true |
| Heating Y/N | true |
| Window Features | Window Coverings |
| Fireplace Y/N | true |
| Half Baths | 1 |
| Laundry Features | Washer Hookup,Electric Dryer Hookup |
| Total Bedrooms | 4 |
| Room Type | Dining Room,Family Room,Library,Sunroom,Wine Room,Half Bath |
| LivingAreaSource | Appraiser |
| Total Baths | 4 |
| Bedrooms Possible | 5 |
Exterior Features
| Exterior Amenities | Balcony,Fence,Sprinkler/Irrigation,Paved Driveway,Porch |
|---|---|
| Fencing | Back Yard |
| Parking Features | Additional Parking,Attached,Driveway,Garage,Garage Door Opener,Workshop in Garage |
| Lot Features | Cleared,Views |
| Water Source | Private,Well |
| Lot Size Area | 111775 |
| Foundation Details | Slab |
| Building Area Total | 6094 |
| Lot Size Acres | 2.566 |
| Road Surface Type | Asphalt |
| Lot Size Source | Appraiser |
| Other Equipment | Reverse Osmosis System |
| Private Pool | true |
Amenities
- Foreclosure
- Views
- Short Sale
- New Construction
- Adult 55+
- Lease To Own
- No HOA Fees
- Furnished
- Primary On Main
- Air Conditioning
- Seller Finance
- Green
- Fixer Upper
- Horse
- Golf
- Fireplace
- Deck
- Garage
- Basement
- Pool
Property vs Single Family Average in 77318
Price
Year Built
 The information being provided by Houston Association of REALTORS, Inc. is for the consumer's personal, non-commercial use and may not be used for any purpose other than to identify prospective properties consumers may be interested in purchasing. Any information relating to real estate for sale referenced on this web site comes from the Internet Data Exchange (IDX) program of the Houston Association of REALTORS, Inc. This web site may reference real estate listing(s) held by a brokerage firm other
